Well-maintained 3-bedroom, 2-bath home with attached garage, located in a quiet subdivision close to shopping and everyday conveniences. This home features fresh paint throughout, offering a clean and move-in ready feel. The full unfinished basement provides excellent potential for additional living space or storage. Enjoy the fenced backyard—perfect for pets, kids, or outdoor entertaining. A backup generator adds extra peace of mind. Great opportunity in a convenient location!
For sale
Price cut: $5K (7/10)
$224,900
6761 Lorraine St, Marlette, MI 48453
3beds
1,130sqft
:
Get pre-qualified$1,444/mo
Single Family Residence
Built in 1986
0.59 Acres Lot
$222,600 Zestimate®
$199/sqft
$-- HOA
What's special
Attached garageFresh paint throughout
- 80 days |
- 503 |
- 35 |
Likely to sell faster than
Zillow last checked:
Listing updated:
Listed by:
Douglas F Ferrell 810-691-0731,
Realty Executives Main St LLC 810-667-1700
Source: Realcomp II,MLS#: 20261031113
Facts & features
Interior
Bedrooms & bathrooms
- Bedrooms: 3
- Bathrooms: 2
- Full bathrooms: 2
Primary bedroom
- Level: Entry
- Area: 168
- Dimensions: 12 X 14
Bedroom
- Level: Entry
- Area: 132
- Dimensions: 11 X 12
Bedroom
- Level: Entry
- Area: 96
- Dimensions: 8 X 12
Primary bathroom
- Level: Entry
- Area: 48
- Dimensions: 6 X 8
Other
- Level: Entry
- Area: 40
- Dimensions: 5 X 8
Kitchen
- Level: Entry
- Area: 192
- Dimensions: 12 X 16
Laundry
- Level: Entry
- Area: 48
- Dimensions: 6 X 8
Living room
- Level: Entry
- Area: 240
- Dimensions: 12 X 20
Heating
- Forced Air, Natural Gas
Cooling
- Ceiling Fans, Central Air
Features
- Basement: Unfinished
- Has fireplace: No
Interior area
- Total interior livable area: 1,130 sqft
- Finished area above ground: 1,130
Property
Parking
- Total spaces: 1
- Parking features: One Car Garage, Attached, Direct Access, Electricityin Garage, Garage Faces Front, Garage Door Opener
- Attached garage spaces: 1
Features
- Levels: One
- Stories: 1
- Entry location: GroundLevelwSteps
- Patio & porch: Deck, Porch
- Pool features: None
- Fencing: Back Yard,Fenced
Lot
- Size: 0.59 Acres
- Dimensions: 100 x 255
Details
- Parcel number: 33016000001920
- Special conditions: Short Sale No,Standard
Construction
Type & style
- Home type: SingleFamily
- Architectural style: Ranch
- Property subtype: Single Family Residence
Materials
- Brick, Vinyl Siding
- Foundation: Basement, Block
- Roof: Metal
Condition
- New construction: No
- Year built: 1986
Utilities & green energy
- Sewer: Public Sewer
- Water: Public
Community & HOA
Community
- Subdivision: WILSON SUB
HOA
- Has HOA: No
Location
- Region: Marlette
Financial & listing details
- Price per square foot: $199/sqft
- Tax assessed value: $39,147
- Annual tax amount: $1,370
- Date on market: 5/5/2026
- Cumulative days on market: 80 days
- Listing agreement: Exclusive Right To Sell
- Listing terms: Cash,Conventional,FHA,Va Loan
Estimated market value
$222,600
$211,000 - $234,000
$1,386/mo
Price history
| Date | Event | Price |
|---|---|---|
| 7/10/2026 | Price change | $224,900-2.2%$199/sqft |
Source:  Realcomp II #20261031113 Report a problem Realcomp II #20261031113 Report a problem | ||
| 6/4/2026 | Price change | $229,900-2.1%$203/sqft |
Source: Realcomp II #20261031113 Report a problem | ||
| 5/22/2026 | Price change | $234,900-2.1%$208/sqft |
Source: Realcomp II #20261031113 Report a problem | ||
| 5/5/2026 | Listed for sale | $239,900+4.3%$212/sqft |
Source: Realcomp II #20261031113 Report a problem | ||
| 6/20/2025 | Sold | $230,000+0%$204/sqft |
Source: Realcomp II #20250032465 Report a problem | ||
| 5/21/2025 | Pending sale | $229,900$203/sqft |
Source: Realcomp II #20250032465 Report a problem | ||
| 5/6/2025 | Listed for sale | $229,900$203/sqft |
Source: Realcomp II #20250032465 Report a problem | ||
Public tax history
| Year | Property taxes | Tax assessment |
|---|---|---|
| 2025 | $1,361 +4.9% | $93,900 +39.1% |
| 2024 | $1,297 +8.2% | $67,500 +6% |
| 2023 | $1,199 +3.1% | $63,700 +12% |
| 2022 | $1,163 +1.1% | $56,900 +27% |
| 2021 | $1,150 | $44,800 -0.9% |
| 2020 | -- | $45,200 +2.3% |
| 2019 | -- | $44,200 +18.8% |
| 2018 | -- | $37,200 -7.2% |
| 2017 | -- | $40,100 +14.9% |
| 2016 | -- | $34,900 +18.7% |
| 2015 | -- | $29,400 -9.8% |
| 2014 | -- | $32,600 +0.6% |
| 2013 | -- | $32,400 +7.6% |
| 2012 | -- | $30,100 -11.5% |
| 2011 | -- | $34,000 |
Find assessor info on the county website
Monthly payment
Est. payment
Payment breakdown
Explore the cost of this home by adjusting the details. Changes won't be saved.Climate risks
Neighborhood: 48453
Nearby schools
GreatSchools rating
- 6/10Marlette Elementary SchoolGrades: PK-5Distance: 1.4 mi
- 6/10Marlette Jr./Sr. High SchoolGrades: 6-12Distance: 0.9 mi
- $181,500-- bd-- ba-- sqft6745 Lorraine St, Marlette, MI 48453Off Market
- $215,9003 bd2 ba1.8k sqft6773 Lorraine St, Marlette, MI 48453Off Market
- $152,2002 bd2 ba1.1k sqft6762 Lorraine St, Marlette, MI 48453Off Market
- $178,400-- bd-- ba-- sqft6752 Lorraine St, Marlette, MI 48453Off Market
- $201,5003 bd2 ba1.7k sqft6722 Lorraine St, Marlette, MI 48453Off Market
- $196,800-- bd-- ba-- sqft6772 Lorraine St, Marlette, MI 48453Off Market
- $170,0003 bd2 ba1.7k sqft2828 Lorraine St, Marlette, MI 48453Sold
- $232,0004 bd3 ba-- sqft2801 Lorraine St, Marlette, MI 48453Off Market
A local agent can set up tours, give advice and negotiate with sellers.
Similar homes
- $259,0004 bd2 ba1.5k sqft5665 White Creek Rd, Marlette, MI 48453For Sale

 MLS ID #50215760, Taylor Ozimac, Ayre Rhinehart Real Estate Partners. MIDMLS
 - $269,9003 bd2 ba1.6k sqft3188 Juhl Rd, Marlette, MI 48453For Sale
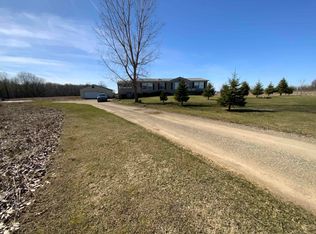
 MLS ID #50204666, Penny S Schwarzentraub, Town & Country Realty-Lexington. MiRealSource
 - $189,9993 bd2 ba1.2k sqft4126 Montgomery Rd, Marlette, MI 48453For Sale
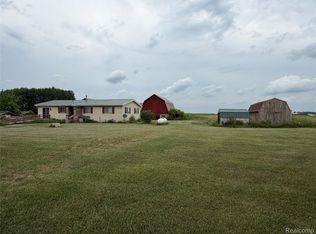
 MLS ID #20251059659, Daniel Parr, Coulter Real Estate. Realcomp II
 - $220,0004 bd3 ba1.5k sqft6029 Walnut St, Kingston, MI 48741For Sale
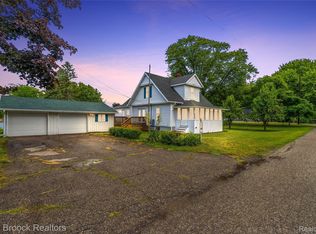 MLS ID #20261057372, Traci Nelson Martin, Max Broock, REALTORS®-Bloomfield Hills. Realcomp II
 - $132,5003 bd1 ba1.2k sqft6174 Marlette St, Marlette, MI 48453For SaleMLS ID #20261016088, Amy Donley, Donley Realty. Realcomp II
- $--3 bd2 ba1.5k sqft5273 English Rd, Clifford, MI 48727AuctionAuction.com 2
- $--3 bd2 ba1.5k sqft7131 Welles St, Brown City, MI 48416AuctionAuction.com 1
- $--2 bd1 ba1.3k sqft2152 E Ohmer Rd, Mayville, MI 48744AuctionAuction.com 2
- $239,9003 bd1 ba1.2k sqft400 E Frenchline Rd, Sandusky, MI 48471For SaleMLS ID #50213596, Ted E Roskey, KW Platinum Port Huron. MiRealSource
- $229,9003 bd1 ba1.4k sqft25 Bulgrien Rd, Snover, MI 48472For SaleMLS ID #20261052131, Amy Donley, Donley Realty. Realcomp II
- $219,0004 bd2 ba1.6k sqft4840 Jones Rd, North Branch, MI 48461For Sale By Owner
- $289,9003 bd1 ba1.2k sqft4467 Kings Mill Rd, North Branch, MI 48461For SaleMLS ID #20261055686, William J Ruhlman, MBA Real Estate Services. Realcomp II
- $234,9003 bd2 ba1.4k sqft4750 Freiburger Rd, Snover, MI 48472For Sale By Owner
- $249,9003 bd1 ba1.2k sqft710 S Townline Rd, Sandusky, MI 48471For SaleMLS ID #763-26-0003, Rick Bulgrien, Osentoski Realty. RMLS Multi-List
- $--4 bd2 ba1.4k sqft37 Maple Valley St, Sandusky, MI 48471AuctionAuction.com 2
- $--3 bd1 ba1k sqft1440 E Sawdust Corners Rd, Lapeer, MI 48446AuctionAuction.com 1
- $190,0003 bd2 ba1.4k sqft3419 Burnside Rd, Otter Lake, MI 48464For SaleMLS ID #20261006671, Rehne Voss, Coldwell Banker Professionals. Realcomp II
- $210,0003 bd2 ba1.1k sqft2905 S Plain Rd, Caro, MI 48723For SaleMLS ID #20261029153, Peyton Engstrom, Thrive Realty Company. Realcomp II
- $209,0003 bd2 ba1.2k sqft4456 Five Lakes Rd, North Branch, MI 48461For SaleMLS ID #20261035786, Dairek Yaldoo, Keller Williams Home. Realcomp II
- $214,5002 bd1 ba1k sqft4214 Mill St, North Branch, MI 48461For SaleMLS ID #20261041525, Ivy VanPoppelen, Coventry Realty LLC. Realcomp II
