Skip main navigation
Accepting backups
  • Price cut: $16K (6/26)
    $599,000

    6761 S Cherokee Street, Littleton, CO 80120

    3beds
    2,704sqft
    : 
    Loading
    Get pre-qualified
    Single Family Residence
    Built in 1961
    0.26 Acres Lot
    $602,400 Zestimate®
    $222/sqft
    $-- HOA

    What's special

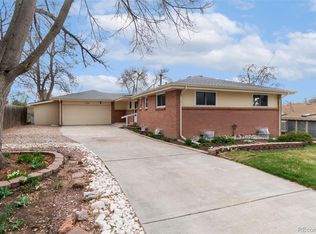
    This is THE ONE! Beautifully updated 3 bed, 2 bath ranch style with full 1,350 sf unfinished basement in the highly sought after Maple Ridge neighborhood in Littleton offered at the incredible price of just $599K! Homes on block selling close to $800K. Don't miss out on this classic mid century move in ready brick home offering nearly 2,700 total sq ft resting on a spacious 11,543 sf shady lot offering space & privacy and a lovely quiet street just blocks from the Highline Canal, Angeline Little's trail, Ketring Park and a short bike ride to the trendy cafe's, shops and restaurants of Downtown Littleton. Inside, you’ll find a bright open floor plan filled with natural light, freshly painted white walls, character hardwood flooring, updated vinyl windows on main level and basement, new roof in 2024 and in overall excellent condition. A mid 2000's remodel included a completely remodeled kitchen featuring beautiful cabinets, granite counters, tile flooring & stainless appliances. Primary comes with a 3/4 en suite bath. Bathrooms are truly "retro" but can be updated to taste. Huge unfinished basement has endless possibilities. Just 1 block to highly rated Euclid Middle School and students go to Heritage High. Excellent walkability just 3 blocks from the High Line Canal with miles of walking and biking trails nearby and quick drives to everywhere. Don't miss this rare opportunity to own a beautiful well cared for Littleton home with space, privacy, and an unbeatable location!
    17 days
    |
    533
    |
    50
    |

    Zillow last checked:

    Listing updated:

    Listed by:

    Troy Warrick 303-827-5141 troysellshomes@gmail.com,

    Posh Properties Denver

    Source: REcolorado as distributed by MLS GRID,MLS#: 6247642MLS Logo

      Facts & features

      Interior

      Bedrooms & bathrooms
      • Bedrooms: 3
      • Bathrooms: 2
      • Full bathrooms: 1
      • 3/4 bathrooms: 1
      • Main level bathrooms: 2
      • Main level bedrooms: 3
      Bedroom
      • Description: Primary With En Suite 3/4 Bath
      • Level: Main
      Bedroom
      • Level: Main
      Bedroom
      • Level: Main
      Bathroom
      • Description: Retro Colors Brings Back The Good Ol Days
      • Level: Main
      Bathroom
      • Description: Convenient En Suite Bath Off Primary
      • Level: Main
      Dining room
      • Description: Huge Eating Area Space
      • Level: Main
      Game room
      • Description: 1350 Sf Open Game/Work Out Rec Room
      • Level: Basement
      Kitchen
      • Description: Mid 2020's Full Remodel W/ Granite Counters & Beautiful Cabs
      • Level: Main
      Living room
      • Description: Lots Of Light With Cozy Wood Fireplace
      • Level: Main
      Heating
      • Forced Air
      Cooling
      • Central Air
      Appliances
      • Included: Dishwasher, Disposal, Dryer, Microwave, Oven, Refrigerator
      Features
      • Granite Counters, Open Floorplan, Pantry, Primary Suite, Smoke Free
      • Flooring: Tile, Wood
      • Windows: Double Pane Windows
      • Basement: Full
      • Number of fireplaces: 1
      • Fireplace features: Living Room
      Interior area
      • Total structure area: 2,704
      • Total interior livable area: 2,704 sqft
      • Finished area above ground: 1,352
      • Finished area below ground: 0
      Video & virtual tour

      Property

      Parking
      • Total spaces: 1
      • Parking features: Concrete
      • Attached garage spaces: 1
      Features
      • Levels: One
      • Stories: 1
      • Patio & porch: Covered, Patio
      • Fencing: Full
      Lot
      • Size: 0.26 Acres
      Details
      • Parcel number: 032184957
      • Special conditions: Standard

      Construction

      Type & style
      • Home type: SingleFamily
      • Architectural style: Mid-Century Modern
      • Property subtype: Single Family Residence
      Materials
      • Brick, Wood Siding
      • Foundation: Slab
      • Roof: Composition
      Condition
      • Year built: 1961

      Utilities & green energy

      • Electric: 110V
      • Sewer: Public Sewer
      • Water: Public
      • Utilities for property: Cable Available, Natural Gas Connected

      Community & HOA

      Community
      • Subdivision: Maple Ridge
      HOA
      • Has HOA: No
      Location
      • Region: Littleton

      Financial & listing details

      • Price per square foot: $222/sqft
      • Tax assessed value: $541,600
      • Annual tax amount: $3,746
      • Date on market: 6/26/2026
      • Listing terms: Cash,Conventional,FHA,VA Loan
      • Exclusions: Personal Property And Staging.
      • Ownership: Estate
      • Road surface type: Paved

        Estimated market value

        $602,400

        $572,000 - $633,000

        $3,370/mo

        Price history

        DateEventPrice
        6/29/2026Pending sale$599,000$222/sqft
        Source: REcolorado as distributed by MLS GRID #6247642 Report a problem
        6/26/2026Price change$599,000-2.6%$222/sqft
        Source: REcolorado as distributed by MLS GRID #6247642 Report a problem
        6/5/2026Listed for sale$615,000$227/sqft
        Source: Owner Report a problem

        Public tax history

        YearProperty taxesTax assessment
        2025$3,142 +30%$33,850 +5.8%
        2024$2,418 +6.1%$31,986 -11.2%
        2023$2,278 +0.3%$36,017 +22.5%
        2022$2,272 $29,392 -2.8%
        2021-- $30,237 +3.2%
        2020$2,179 +38.3%$29,301
        2019$1,576 $29,301 +15.8%
        2018$1,576 +7.9%$25,294
        2017$1,460 $25,294 +20.3%
        2016-- $21,022
        2015-- $21,022 +29.8%
        2014$1,100 $16,190 -5%
        2013-- $17,050
        2012-- $17,050
        2011$1,862 +32.3%$17,050 -3.8%
        2010$1,407 +23.3%$17,730
        2009$1,142 $17,730 -6.3%
        2008-- $18,920
        2007-- $18,920 +4.7%
        2006-- $18,077
        2005-- $18,077 +2.8%
        2002$1,129 +3.2%$17,580 +22.7%
        2001$1,093 $14,330
        Find assessor info on the county website

        Monthly payment

        Est. payment

        Payment breakdown

        Explore the cost of this home by adjusting the details. Changes won't be saved.
        All calculations are estimates and provided by Zillow, Inc. for informational purposes only. Actual amounts may vary.
        HOA fees may include property taxes on listings classified as Co-Ops. Contact the listing agent and/or owner for fee details.
        Mortgage interest rates are dependent on a number of factors, including credit score, down payment, and repayment length. Interest rate data provided by Zillow Group Marketplace, Inc. as of 1/1/1970 from various mortgage lenders with which we have lead or other similar arrangements; the Estimated Payment is an average of those rates.
        See how much you could borrow to make a competitive offer.

        Climate risks

        Neighborhood: 80120

        Getting around

        58 / 100
        Somewhat Walkable
        35 / 100
        Some Transit
        38 / 100
        Somewhat Bikeable

        Nearby schools

        GreatSchools rating
        Schools provided by the listing agent
        • Elementary: Little Raven
        • Middle: Euclid
        • High: Heritage
        • District: Littleton 6

        Source: REcolorado as distributed by MLS GRID. This data may not be complete. We recommend contacting the local school district to confirm school assignments for this home.

        A local agent can set up tours, give advice and negotiate with sellers.

        Browse local experts

        Similar homes