Skip main navigation
Sold for $788,500
  • $788,500

    6761 S Kit Carson Circle W, Centennial, CO 80122

    5beds
    2,946sqft
    Single Family Residence
    Built in 1963
    0.43 Acres Lot
    $813,000 Zestimate®
    $268/sqft
    $3,580 Estimated rent

    Home value

    $813,000

    $772,000 - $854,000

    $3,580/mo

    Zestimate® history
    Loading
    Loading...

    Owner options

    List your home for rent

    $3,580/mo

    Rent Zestimate®

    Find your next renter with Zillow Rental Manager. Plus, with online applications, you can quickly screen prospective tenants – for free.

    Learn more

    $3,580/mo

    Rent Zestimate®

    Refinance and save

    $4,530/mo

    Est. payment

    Refinancing to a lower rate could help reduce your monthly payments and save thousands over the life of the loan.

    See today's rates

    $4,530/mo

    Est. payment

    Explore your selling options

    Work with a Zillow partner agent

    Leverage their expertise and Zillow's premium Showcase listings to get your home seen by more buyers.

    Get started

    List with your own agent

    Get your home in front of millions of buyers by listing it on Zillow.

    Learn how to do it

    Sell it yourself

    Take full control of how buyers see your home on Zillow by listing For Sale by Owner (FSBO).

    List your home

    What's special

    Designer tile workAdditional flex spaceAdditional off-street parkingStainless steel appliancesOver-sized custom windowsLarger western-facing deckLarge open kitchen
    A rare opportunity to own an updated 5 bed 3 bath ranch home in Southglen! This popular open floorplan provides lots of natural light thanks to over-sized custom windows, a sprawling layout that maximizes the livable area, including additional flex space in the basement that together provide ample living space throughout with an efficient design. Large open kitchen features newer cabinetry, solid surface countertops, stainless steel appliances, recently refinished hardwood floors and designer tile work. The 18,000 SF homestead offers a larger western-facing deck, with a large storage shed tucked away for all your toys! The comfort-controlled, central A/C, an over-sized attached 2-car garage with additional off-street parking, and with its central location allows easy access to numerous restaurants / retailers at the streets of Southglenn - this home is perfect for entertainment and guests all-year round. This one won’t last!!!

    Zillow last checked:

    Listing updated:

    Listed by:

    Thaddeus Howells 303-667-2987 thaddeusq@porchlightgroup.com,

    Porchlight Real Estate Group

    Bought with:

    Greg Charlton, 100038814

    Wisdom Real Estate

    Source: REcolorado as distributed by MLS GRID,MLS#: 8722587MLS Logo

    Facts & features

    Interior

    Bedrooms & bathrooms
    • Bedrooms: 5
    • Bathrooms: 3
    • Full bathrooms: 1
    • 3/4 bathrooms: 2
    • Main level bathrooms: 2
    • Main level bedrooms: 3
    Primary bedroom
    • Description: Updated Priamary Bathroom And Seasonal Closets
    • Level: Main
    • Area: 150 Square Feet
    • Dimensions: 15 x 10
    Bedroom
    • Description: Ceiling Lights So No Floor Lamps
    • Level: Main
    • Area: 121 Square Feet
    • Dimensions: 11 x 11
    Bedroom
    • Description: Hardwood Floors And Natural Light
    • Level: Main
    • Area: 121 Square Feet
    • Dimensions: 11 x 11
    Bedroom
    • Description: Egress Window And Tall Ceilings
    • Level: Basement
    • Area: 153 Square Feet
    • Dimensions: 17 x 9
    Bedroom
    • Description: Used As Guest Room Or Wrapping Room
    • Level: Basement
    • Area: 154 Square Feet
    • Dimensions: 11 x 14
    Primary bathroom
    • Description: Updated With Tile
    • Level: Main
    • Area: 50 Square Feet
    • Dimensions: 5 x 10
    Primary bathroom
    • Level: Basement
    • Area: 55 Square Feet
    • Dimensions: 5 x 11
    Bathroom
    • Description: Updated With Dual Vanaties
    • Level: Main
    • Area: 50 Square Feet
    • Dimensions: 5 x 10
    Dining room
    • Description: Fireplace Perfect For 4 To 10 People
    • Level: Main
    • Area: 56 Square Feet
    • Dimensions: 7 x 8
    Family room
    • Description: Perfect For Elf, Home Alone And Bronco's Games
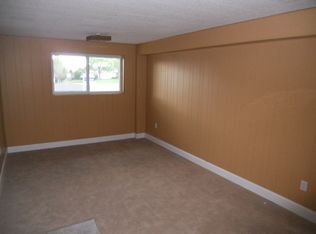
    • Level: Basement
    • Area: 377 Square Feet
    • Dimensions: 29 x 13
    Kitchen
    • Description: Eat-In Kitchen, Plus Breakfast Nook, Ss Appliances
    • Level: Main
    • Area: 144 Square Feet
    • Dimensions: 12 x 12
    Laundry
    • Description: Large ~ We Would Like To Keep Washer And Dryer
    • Level: Basement
    • Area: 60 Square Feet
    • Dimensions: 6 x 10
    Living room
    • Description: Cozy And Perfect "napatorium"
    • Level: Main
    • Area: 273 Square Feet
    • Dimensions: 21 x 13
    Utility room
    • Description: Big Storage ~ Crawl Space Access Behind Storage
    • Level: Basement
    • Area: 55 Square Feet
    • Dimensions: 5 x 11
    Heating
    • Forced Air
    Cooling
    • Central Air
    Appliances
    • Included: Dishwasher, Disposal, Oven, Range, Refrigerator
    • Laundry: Laundry Closet
    Features
    • Audio/Video Controls, Built-in Features, Ceiling Fan(s), Eat-in Kitchen, High Speed Internet, Kitchen Island, Smart Thermostat, Smoke Free
    • Flooring: Carpet, Tile, Wood
    • Basement: Finished
    • Number of fireplaces: 1
    • Fireplace features: Family Room
    Interior area
    • Total structure area: 2,946
    • Total interior livable area: 2,946 sqft
    • Finished area above ground: 1,551
    • Finished area below ground: 1,325

    Property

    Parking
    • Total spaces: 4
    • Parking features: Garage - Attached
    • Attached garage spaces: 2
    • Details: Off Street Spaces: 2
    Features
    • Levels: One
    • Stories: 1
    • Patio & porch: Deck, Front Porch
    • Exterior features: Dog Run, Fire Pit, Garden, Private Yard
    • Fencing: Partial
    Lot
    • Size: 0.43 Acres
    • Features: Cul-De-Sac, Irrigated, Sprinklers In Front, Sprinklers In Rear
    Details
    • Parcel number: 032165774
    • Special conditions: Standard

    Construction

    Type & style
    • Home type: SingleFamily
    • Architectural style: Contemporary
    • Property subtype: Single Family Residence
    Materials
    • Brick, Frame
    • Roof: Composition
    Condition
    • Updated/Remodeled
    • Year built: 1963

    Utilities & green energy

    • Sewer: Public Sewer
    • Water: Public

    Community & HOA

    Community
    • Subdivision: Southglenn
    HOA
    • Has HOA: No
    Location
    • Region: Centennial

    Financial & listing details

    • Price per square foot: $268/sqft
    • Tax assessed value: $812,700
    • Annual tax amount: $4,658
    • Date on market: 12/9/2023
    • Listing terms: Cash,Conventional,Other
    • Exclusions: Seller's Personal Property
    • Ownership: Individual

    Price history

    DateEventPrice
    2/15/2024Sold$788,500-1.4%$268/sqft
    Source: REcolorado as distributed by MLS GRID #8722587 Report a problem
    12/18/2023Pending sale$800,000$272/sqft
    Source: REcolorado as distributed by MLS GRID #8722587 Report a problem
    12/9/2023Listed for sale$800,000+11.7%$272/sqft
    Source: REcolorado as distributed by MLS GRID #8722587 Report a problem
    7/23/2021Sold$716,500+30.3%$243/sqft
    Source: Public Record Report a problem
    2/16/2018Sold$550,000$187/sqft
    Source: Public Record Report a problem
    1/11/2018Pending sale$550,000$187/sqft
    Source: HomeSmart Cherry Creek #2619067 Report a problem
    12/8/2017Listed for sale$550,000+47.7%$187/sqft
    Source: HomeSmart Realty Group #2619067 Report a problem
    7/27/2017Sold$372,500$126/sqft
    Source: Public Record Report a problem

    Public tax history

    YearProperty taxesTax assessment
    2025$5,827 +6.6%$50,794 -1.1%
    2024$5,464 +17.3%$51,369 -7.6%
    2023$4,658 +0.1%$55,588 +34.9%
    2022$4,655 $41,193 -2.8%
    2021-- $42,378 +9.4%
    2020$4,264 +64.9%$38,746
    2019$2,587 $38,746 +56.8%
    2018$2,587 +8.3%$24,703
    2017$2,388 $24,703 +0.1%
    2016-- $24,684
    2015-- $24,684 +32.6%
    2014$2,468 $18,618 +0.7%
    2013-- $18,480
    2012-- $18,480
    2011$1,962 +10.8%$18,480 -5.1%
    2010$1,770 -4.1%$19,480
    2009$1,845 $19,480 -3.6%
    2008-- $20,203
    2007-- $20,203 +9.9%
    2006-- $18,388
    2005-- $18,388 -1.7%
    2002$1,471 +10.4%$18,700 +19.4%
    2001$1,333 $15,660
    Find assessor info on the county website

    Neighborhood: 80122

    Nearby schools

    GreatSchools rating
    Schools provided by the listing agent
    • Elementary: Hopkins
    • Middle: Powell
    • High: Heritage
    • District: Littleton 6

    Source: REcolorado as distributed by MLS GRID. This data may not be complete. We recommend contacting the local school district to confirm school assignments for this home.

    Get a cash offer in 3 minutes
    Find out how much your home could sell for in as little as 3 minutes with a no-obligation cash offer.
    Estimated market value
    $813,000
    Get a cash offer in 3 minutes
    Find out how much your home could sell for in as little as 3 minutes with a no-obligation cash offer.
    Estimated market value
    $813,000