Skip main navigation
Off market
Street View
  • $1,297,200

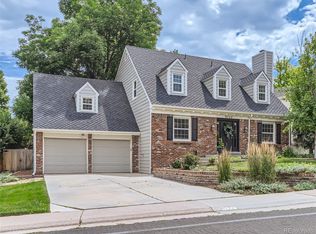
    6761 S Leyden Ct, Centennial, CO 80112

    4beds
    3,610sqft
    SingleFamily
    Built in 1985
    10,018 Square Feet Lot
    $1,297,200 Zestimate®
    $359/sqft
    $3,340 Estimated rent

    Home value

    $1,297,200

    $1.22M - $1.39M

    $3,340/mo

    Zestimate® history
    Loading
    Loading...

    Owner options

    List your home for rent

    $3,340/mo

    Rent Zestimate®

    Find your next renter with Zillow Rental Manager. Plus, with online applications, you can quickly screen prospective tenants – for free.

    Learn more

    $3,340/mo

    Rent Zestimate®

    Refinance and save

    $8,016/mo

    Est. payment

    Refinancing to a lower rate could help reduce your monthly payments and save thousands over the life of the loan.

    See today's rates

    $8,016/mo

    Est. payment

    Explore your selling options

    Work with a Zillow partner agent

    Leverage their expertise and Zillow's premium Showcase listings to get your home seen by more buyers.

    Get started

    List with your own agent

    Get your home in front of millions of buyers by listing it on Zillow.

    Learn how to do it

    Sell it yourself

    Take full control of how buyers see your home on Zillow by listing For Sale by Owner (FSBO).

    List your home

    What's special

    SHOWINGS START FRIDAY, APRIL 9TH! HURRY! See this one-of-a-kind expanded and remodeled Huntington in ultra sought-after Homestead in the Willows! This 4 bed, 4 bath TRUE 2-story has been renovated from top to bottom! The main level features: a remodeled guest bath with custom fixtures; open/wall removed dining room with custom lighting and adjacent bar with beverage center; family room with 60" gas fireplace and tile surround; BRAND NEW CUSTOM KITCHEN featuring a massive quartz island with seating for 7!!, Dacor, Bosch and SUB-Z appliances (including a 48" built-in paneled refrigerator), white farm sink, walk-in pantry, custom lighting and so much more!; large study with French doors (work from home!!); convenient laundry room with quartz counter folding area and utility sink, and a closet cubby area for storing all your sports and activity gear! The upper level features: new, custom wrought-iron railings; 3 guest rooms...1 of those guest rooms is the former master suite with it's own dedicated bath; hallway guest bath with double sinks, and a spacious master suite with walk-in closet and renovated master bath featuring quartz counter top dual vanities and a massive step-in shower with rain head fixture! The finished basement features: a gym area with new flooring (to be installed Tuesday, April 13th); flex space; tiered theater area with included seating, and ample storage. The fully landscaped (near .25 acre!) private, cul-d-sac lot backs to adjacent common area and features a brand new paver patio, firepit and additional upper patio. The entire home just received new, custom millwork with 7'' baseboards, custom trim, and more. The 2 car garage features an extra "half-car" space for bikes and toys, as well as a storage space for lawn and yard equipment. This one truly has it all. Show it fast...

    This property is off market, which means it's not currently listed for sale or rent on Zillow. This may be different from what's available on other websites or public sources.

    Facts & features

    Interior

    Bedrooms & bathrooms
    • Bedrooms: 4
    • Bathrooms: 1
    • 1/2 bathrooms: 1
    Heating
    • Forced air
    Cooling
    • Central
    Features
    • Basement: Finished
    • Has fireplace: Yes
    Interior area
    • Total interior livable area: 3,610 sqft

    Property

    Parking
    • Parking features: Garage - Attached
    Features
    • Exterior features: Wood
    Lot
    • Size: 10,018 Square Feet
    Details
    • Parcel number: 207529204004

    Construction

    Type & style
    • Home type: SingleFamily
    Materials
    • Wood
    • Roof: Composition
    Condition
    • Year built: 1985

    Community & HOA

    HOA
    • Has HOA: Yes
    • HOA fee: $96 monthly
    Location
    • Region: Centennial

    Financial & listing details

    • Price per square foot: $359/sqft
    • Tax assessed value: $1,214,500
    • Annual tax amount: $9,600

    Price history

    DateEventPrice
    5/18/2021Sold$1,205,000+12.1%$334/sqft
    Source: Public Record Report a problem
    4/12/2021Pending sale$1,075,000$298/sqft
    Source: RE/MAX International #3415868 Report a problem
    4/10/2021Listed for sale$1,075,000+81.6%$298/sqft
    Source: RE/MAX International #3415868 Report a problem
    3/24/2021Listing removed--
    Source: Owner Report a problem
    4/28/2014Sold$592,000+0.3%$164/sqft
    Source: Public Record Report a problem
    3/24/2014Listed for sale$589,950$163/sqft
    Source: Owner Report a problem

    Public tax history

    YearProperty taxesTax assessment
    2025$9,600 +12.4%$75,906 -16.5%
    2024$8,541 +31.1%$90,919 -4.8%
    2023$6,514 +21.3%$95,522 +45.4%
    2022$5,369 $65,691 +19.1%
    2021-- $55,134 -7%
    2020$5,814 +14.2%$59,274
    2019$5,090 --
    2018$5,090 +1.2%$51,077
    2017$5,032 $51,077 +3.5%
    2016-- $49,328
    2015-- $49,328 +35%
    2014$4,927 +23.8%$36,528 +6.4%
    2013$3,981 $34,330
    2012-- $34,330
    2011$3,735 +2.8%$34,330 -8.8%
    2010$3,633 +9.2%$37,660
    2009$3,328 $37,660 +10.7%
    2008-- $34,029
    2007-- $34,029 +5.6%
    2006-- $32,230
    2005-- $32,230 +6.1%
    2002$2,564 +16.1%$30,370 +39.3%
    2001$2,209 $21,800
    Find assessor info on the county website

    Neighborhood: 80112

    Nearby schools

    GreatSchools rating
    Get a cash offer in 3 minutes
    Find out how much your home could sell for in as little as 3 minutes with a no-obligation cash offer.
    Estimated market value
    $1,297,200
    Get a cash offer in 3 minutes
    Find out how much your home could sell for in as little as 3 minutes with a no-obligation cash offer.
    Estimated market value
    $1,297,200