Skip main navigation
Sold for $256,888
  • $256,888

    6761 SAN BENITO DRIVE, SEBRING, FL 33872

    3beds
    1,477sqft
    Single Family Residence
    Built in 2026
    10,000 Square Feet Lot
    $256,400 Zestimate®
    $174/sqft
    $2,120 Estimated rent

    Home value

    $256,400

    $244,000 - $269,000

    $2,120/mo

    Zestimate® history
    Loading
    Loading...

    Owner options

    List your home for rent

    $2,120/mo

    Rent Zestimate®

    Find your next renter with Zillow Rental Manager. Plus, with online applications, you can quickly screen prospective tenants – for free.

    Learn more

    $2,120/mo

    Rent Zestimate®

    Refinance and save

    $1,795/mo

    Est. payment

    Refinancing to a lower rate could help reduce your monthly payments and save thousands over the life of the loan.

    See today's rates

    $1,795/mo

    Est. payment

    Explore your selling options

    Work with a Zillow partner agent

    Leverage their expertise and Zillow's premium Showcase listings to get your home seen by more buyers.

    Get started

    List with your own agent

    Get your home in front of millions of buyers by listing it on Zillow.

    Learn how to do it

    Sell it yourself

    Take full control of how buyers see your home on Zillow by listing For Sale by Owner (FSBO).

    List your home

    What's special

    Beautiful cabinetryQuartz countertopsConvenient two-car garageAiry open layoutWell-equipped kitchenStainless steel appliancesSerene primary suite
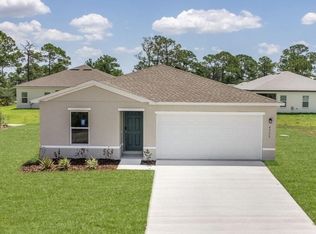
    The Prescott Plan features an airy open layout with a seamless transition between the Living Room, a well-equipped Kitchen, and a separate Dining Area, ideal for entertaining. The kitchen stands out with its beautiful cabinetry, Quartz countertops, and stainless steel appliances, including a range with a microwave hood and dishwasher. The serene primary suite includes a private bath with dual vanity sinks and a generous walk-in closet. Additional highlights include a convenient two-car garage, and energy-efficient Low-E insulated dual-pane vinyl windows. A one-year limited home warranty. Pricing shown reflects available seller incentives when financing is obtained through the seller’s preferred lender. Terms and conditions apply.

    Zillow last checked:

    Listing updated:

    Listed by:

    Octavia Valencia 813-606-4095,

    WJH BROKERAGE FL LLC 321-238-8595

    Bought with:

    Non-Member Agent

    STELLAR NON-MEMBER OFFICE

    Source: Stellar MLS,MLS#: C7522536MLS LogoOriginating MLS: Port Charlotte

    Facts & features

    Interior

    Bedrooms & bathrooms
    • Bedrooms: 3
    • Bathrooms: 2
    • Full bathrooms: 2
    Primary bedroom
    • Features: Walk-In Closet(s)
    • Level: First
    • Area: 182 Square Feet
    • Dimensions: 13x14
    Bedroom 2
    • Features: Built-in Closet
    • Level: First
    • Area: 99 Square Feet
    • Dimensions: 9x11
    Bedroom 3
    • Features: Built-in Closet
    • Level: First
    • Area: 100 Square Feet
    • Dimensions: 10x10
    Great room
    • Level: First
    • Area: 182 Square Feet
    • Dimensions: 13x14
    Kitchen
    • Level: First
    • Area: 88 Square Feet
    • Dimensions: 8x11
    Heating
    • Central, Electric, Heat Pump
    Cooling
    • Central Air
    Appliances
    • Included: Cooktop, Dishwasher, Microwave, Range
    • Laundry: Electric Dryer Hookup, Laundry Room, Washer Hookup
    Features
    • Open Floorplan
    • Flooring: Carpet, Vinyl
    • Doors: Sliding Doors
    • Has fireplace: No
    Interior area
    • Total structure area: 1,477
    • Total interior livable area: 1,477 sqft

    Property

    Parking
    • Total spaces: 2
    • Parking features: Driveway, Garage Door Opener
    • Attached garage spaces: 2
    • Has uncovered spaces: Yes
    Features
    • Levels: One
    • Stories: 1
    • Patio & porch: Covered, Patio
    • Exterior features: Lighting, Other, Sidewalk
    Lot
    • Size: 10,000 Square Feet
    Details
    • Parcel number: C04342816036000070
    • Zoning: R1
    • Special conditions: None

    Construction

    Type & style
    • Home type: SingleFamily
    • Property subtype: Single Family Residence
    Materials
    • Block, Stucco
    • Foundation: Slab
    • Roof: Shingle
    Condition
    • Completed
    • New construction: Yes
    • Year built: 2026
    Details
    • Builder model: PRESCOTT-A6
    • Builder name: Century Complete

    Utilities & green energy

    • Sewer: Septic Tank
    • Water: Well
    • Utilities for property: Other

    Community & HOA

    Community
    • Features: Special Community Restrictions
    • Security: Smoke Detector(s)
    • Pet fee: $0 monthly
    • Subdivision: SUN N LAKE ESTATES OF SEBRING
    HOA
    • Has HOA: No
    Location
    • Region: Sebring

    Financial & listing details

    • Price per square foot: $174/sqft
    • Tax assessed value: $25,500
    • Annual tax amount: $670
    • Date on market: 2/26/2026
    • Cumulative days on market: 224 days
    • Listing terms: Cash,Conventional,FHA,USDA Loan,VA Loan
    • Ownership: Fee Simple
    • Total actual rent: 0
    • Road surface type: Paved

    Price history

    DateEventPrice
    10/28/2026Sold$256,888$174/sqft
    Source: Stellar MLS #C7522536 Report a problem
    10/12/2026Pending sale$256,888$174/sqft
    Source: HFMLS #323670 Report a problem
    8/21/2026Price change$256,888-1.9%$174/sqft
    Source: Century Communities Report a problem
    8/11/2026Price change$261,888+0.8%$177/sqft
    Source: HFMLS #323670 Report a problem
    7/28/2026Price change$259,888-0.8%$176/sqft
    Source: HFMLS #323670 Report a problem
    7/13/2026Price change$261,990+0.8%$177/sqft
    Source: Stellar MLS #C7522536 Report a problem
    5/8/2026Price change$259,888-1.5%$176/sqft
    Source: HFMLS #323670 Report a problem
    5/8/2026Price change$263,888-2.3%$179/sqft
    Source: Century Communities Report a problem
    4/25/2026Price change$269,990-4.3%$183/sqft
    Source: Century Communities Report a problem
    4/24/2026Price change$281,990+4.4%$191/sqft
    Source: Century Communities Report a problem
    4/24/2026Price change$269,990+3.9%$183/sqft
    Source: HFMLS #323670 Report a problem
    4/8/2026Price change$259,888-7.8%$176/sqft
    Source: Stellar MLS #C7522536 Report a problem
    2/26/2026Listed for sale$281,990$191/sqft
    Source: Stellar MLS #C7522536 Report a problem

    Public tax history

    YearProperty taxesTax assessment
    2025$677 +187.1%$25,500 +11.1%
    2024$236 +15.2%$22,950 +4.7%
    2023$205 +77.2%$21,930 +244%
    2022$115 +0.3%$6,375 +4.2%
    2021$115 -1.1%$6,120
    2020$116 $6,120
    2019$116 +1.1%$6,120
    2018$115 +0.2%$6,120
    2017$115 +15.7%$6,120
    2016$99 -2.6%$6,120
    2015$102 -1.5%$6,120
    2014$103 --
    2013-- --
    2012-- --
    2011-- --
    2010-- --
    2009-- --
    2008-- --
    2007-- --
    2006-- --
    2005-- --
    2004-- --
    2003-- --
    2002-- --
    2001-- --
    2000-- --
    Find assessor info on the county website

    Neighborhood: 33872

    Nearby schools

    GreatSchools rating
    Get a cash offer in 3 minutes
    Find out how much your home could sell for in as little as 3 minutes with a no-obligation cash offer.
    Estimated market value

    $256,400

    Get a cash offer in 3 minutes
    Find out how much your home could sell for in as little as 3 minutes with a no-obligation cash offer.
    Estimated market value

    $256,400