Welcome to this beautiful home in the highly sought-after Banning Lewis Ranch subdivision! This stunning 3 bed, 3 bath residence with plantation shutters is a perfect blend of luxury, comfort, and recreational amenities, offering an exceptional lifestyle for you and your family. Step inside to this open floor plan that creates a seamless flow between the living, dining, and kitchen areas, making it ideal for entertaining guests or spending quality time with loved ones. The abundance of natural light cascades through plantation shutters, adding a warm and inviting ambiance to every room. The kitchen boast sleek stone counters and top-of-the-line stainless steel appliances, ensuring that every culinary experience is a pleasure. Whether you're preparing a casual meal or hosting dinner party's, this kitchen will impress even the most discerning epicurean. But that's not all – this home takes leisure and recreation to a whole new level! Banning Lewis Ranch provides access to not just one, but two sparkling pools, perfect for basking in the sun or taking a refreshing dip during the hot summer months. For the sports enthusiasts, the community also offers pickleball and tennis courts, ensuring you can stay active and enjoy friendly competitions with neighbors and friends. For fitness enthusiasts, a fully equipped gym awaits, providing you with the convenience of a private workout space without ever leaving your neighborhood. Whether you're looking to maintain a healthy lifestyle or take up a new fitness routine, this amenity will cater to all your exercise needs. Don't miss the opportunity to own this remarkable home in the heart of Banning Lewis Ranch. From the tasteful finishes to the outstanding community amenities, this residence offers the best of modern living. Schedule a viewing today and prepare to fall in love with your new home!
Sold for $410,000
$410,000
6761 Shadow Star Dr, Colorado Springs, CO 80927
3beds
1,932sqft
Single Family Residence
Built in 2018
2,953 Square Feet Lot
$413,800 Zestimate®
$212/sqft
$2,562 Estimated rent
Home value
$413,800
$393,000 - $434,000
$2,562/mo
Zestimate® history
Owner options
List your home for rent
$2,562/mo
Rent Zestimate®
Find your next renter with Zillow Rental Manager. Plus, with online applications, you can quickly screen prospective tenants – for free.
$2,562/mo
Rent Zestimate®
Refinance and save
$2,567/mo
Est. payment
Refinancing to a lower rate could help reduce your monthly payments and save thousands over the life of the loan.
$2,567/mo
Est. payment
Explore your selling options
Work with a Zillow partner agent
Leverage their expertise and Zillow's premium Showcase listings to get your home seen by more buyers.
Get startedList with your own agent
Get your home in front of millions of buyers by listing it on Zillow.
Learn how to do itSell it yourself
Take full control of how buyers see your home on Zillow by listing For Sale by Owner (FSBO).
List your homeWhat's special
Zillow last checked:
Listing updated:
Listed by:
Treasure Davis 719-888-2793,
Exp Realty LLC
Bought with:
Krystal Mucha
Exp Realty LLC
Source: elevateMLS,MLS#: 3258822
Facts & features
Interior
Bedrooms & bathrooms
- Bedrooms: 3
- Bathrooms: 3
- Full bathrooms: 2
- 1/2 bathrooms: 1
Heating
- Forced Air, Natural Gas
Cooling
- Central Air
Appliances
- Included: Dishwasher, Dryer, Microwave, Refrigerator, Washer
- Laundry: Upper Level
Features
- 9Ft + Ceilings, Great Room, Breakfast Bar, High Speed Internet, Pantry
- Flooring: Carpet, Wood, Wood Laminate
- Has basement: No
- Has fireplace: No
- Fireplace features: None
Interior area
- Total structure area: 1,932
- Total interior livable area: 1,932 sqft
- Finished area above ground: 1,932
- Finished area below ground: 0
Property
Parking
- Total spaces: 2
- Parking features: Attached, Garage Door Opener, Paved Driveway
- Attached garage spaces: 2
Features
- Levels: 3 Story
- Stories: 3
- Fencing: Back Yard
Lot
- Size: 2,953 Square Feet
- Features: Level, Near Park, Near Schools, HOA Required $, Landscaped
Details
- Parcel number: 5310306051
Construction
Type & style
- Home type: SingleFamily
- Property subtype: Single Family Residence
Materials
- Wood Siding
- Foundation: Crawl Space
- Roof: Composite Shingle
Condition
- Existing Home
- New construction: No
- Year built: 2018
Details
- Builder name: Oakwood Homes
Utilities & green energy
- Water: Municipal
- Utilities for property: Phone Available
Community & HOA
Community
- Features: Dog Park, Fitness Center, Parks or Open Space, Playground, Pool, Tennis Court(s), Clubhouse, Green Areas, Recreation Room
HOA
- Services included: Covenant Enforcement, Trash Removal, Other
- HOA fee: $175 monthly
Location
- Region: Colorado Springs
Financial & listing details
- Price per square foot: $212/sqft
- Tax assessed value: $460,174
- Annual tax amount: $2,521
- Date on market: 10/5/2023
- Listing terms: Cash,Conventional,FHA,VA Loan
Price history
| Date | Event | Price |
|---|---|---|
| 10/3/2023 | Sold | $410,000-2.4%$212/sqft |
Source:  elevateMLS #3258822 Report a problem elevateMLS #3258822 Report a problem | ||
| 8/10/2023 | Price change | $420,000-1.6%$217/sqft |
Source: elevateMLS #3258822 Report a problem | ||
| 7/26/2023 | Price change | $427,000-0.7%$221/sqft |
Source: elevateMLS #3258822 Report a problem | ||
| 7/21/2023 | Listed for sale | $430,000+24.6%$223/sqft |
Source: elevateMLS #3258822 Report a problem | ||
| 6/25/2020 | Sold | $345,000$179/sqft |
Source: EXIT Realty solds #5202967669419774027 Report a problem | ||
| 4/24/2020 | Listed for sale | $345,000+20.6%$179/sqft |
Source: Exit Realty Dtc Cherry Ck Pike #4073041 Report a problem | ||
| 5/29/2018 | Sold | $286,116$148/sqft |
Source: Public Record Report a problem | ||
Public tax history
| Year | Property taxes | Tax assessment |
|---|---|---|
| 2024 | $2,971 +17.9% | $30,830 |
| 2023 | $2,521 -2.3% | $30,830 +36.2% |
| 2022 | $2,580 | $22,630 -2.8% |
| 2021 | -- | $23,290 +13.2% |
| 2020 | $2,295 -11.4% | $20,580 |
| 2019 | $2,592 +709.9% | $20,580 +180% |
| 2018 | $320 -65.6% | $7,350 +191.7% |
| 2017 | $931 | $2,520 |
Find assessor info on the county website
Neighborhood: Falcon
Nearby homes
- $475,2003 bd3 ba2.2k sqft6793 Shadow Star Dr, Colorado Springs, CO 80927Off Market

- $436,5004 bd2 ba2k sqft6705 Shadow Star Dr, Colorado Springs, CO 80927Off Market
- $471,6004 bd4 ba2.2k sqft6753 Shadow Star Dr, Colorado Springs, CO 80927Off Market
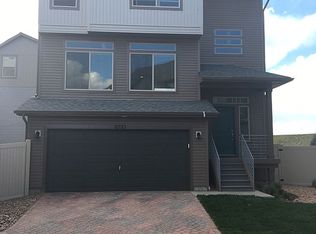
- $405,6003 bd3 ba1.4k sqft6713 Shadow Star Dr, Colorado Springs, CO 80927Off Market

- $428,6003 bd2 ba1.9k sqft6729 Shadow Star Dr, Colorado Springs, CO 80927Off Market
- $465,1003 bd2 ba2.3k sqft6785 Shadow Star Dr, Colorado Springs, CO 80927Off Market
- $443,4003 bd3 ba2k sqft6769 Shadow Star Dr, Colorado Springs, CO 80927Off Market
- $350,0003 bd3 ba1.9k sqft6745 Shadow Star Dr, Colorado Springs, CO 80927Sold
Nearby schools
GreatSchools rating
- 5/10Inspiration View Elementary SchoolGrades: PK-5Distance: 0.2 mi
- 7/10Skyview Middle SchoolGrades: 6-8Distance: 2.7 mi
- 4/10Vista Ridge High SchoolGrades: 9-12Distance: 2.3 mi
Schools provided by the listing agent
- Elementary: Inspiration View
- Middle: Skyview
- High: Vista Ridge
- District: Falcon-49
Source: elevateMLS. This data may not be complete. We recommend contacting the local school district to confirm school assignments for this home.
Get a cash offer in 3 minutes
Find out how much your home could sell for in as little as 3 minutes with a no-obligation cash offer.
Estimated market value
$413,800
Get a cash offer in 3 minutes
Find out how much your home could sell for in as little as 3 minutes with a no-obligation cash offer.
Estimated market value
$413,800
- Colorado
- El Paso County
- Colorado Springs
- 80927
- Falcon
- 6761 Shadow Star Dr
Nearby cities
Nearby neighborhoods
- Briargate Real estate
- Central Colorado Springs Real estate
- Cimarron Hills Real estate
- East Colorado Springs Real estate
- Northeast Colorado Springs Real estate
- Northwest Colorado Springs Real estate
- Old Colorado City Real estate
- Powers Real estate
- Southeast Colorado Springs Real estate
- Southwest Colorado Springs Real estate
Nearby zip codes
Other Colorado Springs Topics
- Apartments for Rent in 80927
- Houses for Sale in 80927
- Houses for Rent in 80927
- 80927 Real Estate
- Colorado Springs Condos
- Houses for Sale in Colorado Springs
- Newest Listings in Colorado Springs
- Colorado Springs Home Values
- Colorado Springs Real Estate Agents
- Colorado Springs Refinance
- Colorado Springs Mortgage Rates
