**ESTIMATED COMPLETION DECEMBER 2024*** Welcome to this charming 2-story new construction home located at 6761 Tasajillo Spring in San Antonio, TX! Crafted by M/I Homes, this property offers a blend of modern design and functionality that will surely captivate you. Upon entering, you are greeted by an open floorplan that seamlessly combines the living, dining, and kitchen areas, creating a warm and inviting space for everyday living or entertaining guests. The kitchen is a chef's dream with sleek countertops, ample cabinet space, and modern appliances, making meal preparation a breeze. This lovely home boasts 3 spacious bedrooms, providing comfortable living space for all residents. The owner's bedroom features an en-suite bathroom for added convenience and privacy. With a total of 2.5 bathrooms, morning routines will be a joy in the well-appointed and stylishly designed spaces. Step outside to discover a covered patio, perfect for enjoying your morning coffee or hosting summer barbecues with friends and family. The outdoor space offers a great opportunity for relaxation and enjoyment, enhancing your overall living experience. Parking will never be a concern with a 2-car garage available for your vehicles. With a size of 1,782 square feet, this home offers a comfortable and manageable living space for you and your loved ones to enjoy. The neutral color palette and modern finishes throughout the house provide a blank canvas for you to personalize and make it your own.
Sold
Price Unknown
6761 Tasajillo Spring, San Antonio, TX 78253
3beds
1,782sqft
Single Family Residence
Built in 2024
5,662 Square Feet Lot
$310,200 Zestimate®
$--/sqft
$1,899 Estimated rent
Home value
$310,200
$285,000 - $335,000
$1,899/mo
Zestimate® history
Owner options
List your home for rent
$1,899/mo
Rent Zestimate®
Find your next renter with Zillow Rental Manager. Plus, with online applications, you can quickly screen prospective tenants – for free.
$1,899/mo
Rent Zestimate®
Refinance and save
$600/mo
Est. payment
Refinancing to a lower rate could help reduce your monthly payments and save thousands over the life of the loan.
$600/mo
Est. payment
Explore your selling options
Work with a Zillow partner agent
Leverage their expertise and Zillow's premium Showcase listings to get your home seen by more buyers.
Get startedList with your own agent
Get your home in front of millions of buyers by listing it on Zillow.
Learn how to do itSell it yourself
Take full control of how buyers see your home on Zillow by listing For Sale by Owner (FSBO).
List your homeWhat's special
Modern finishesModern appliancesOpen floorplanHosting summer barbecuesCovered patioSleek countertopsNeutral color palette
Zillow last checked:
Listing updated:
Listed by:
Jaclyn Calhoun TREC #598046 (210) 421-9291,
Escape Realty
Source: LERA MLS,MLS#: 1816096
Facts & features
Interior
Bedrooms & bathrooms
- Bedrooms: 3
- Bathrooms: 3
- Full bathrooms: 2
- 1/2 bathrooms: 1
Primary bedroom
- Features: Walk-In Closet(s), Ceiling Fan(s), Full Bath
- Area: 180
- Dimensions: 15 x 12
Bedroom 2
- Area: 143
- Dimensions: 11 x 13
Bedroom 3
- Area: 143
- Dimensions: 13 x 11
Primary bathroom
- Features: Tub Only, Double Vanity
- Area: 80
- Dimensions: 8 x 10
Dining room
- Area: 99
- Dimensions: 11 x 9
Family room
- Area: 240
- Dimensions: 16 x 15
Kitchen
- Area: 120
- Dimensions: 15 x 8
Office
- Area: 130
- Dimensions: 13 x 10
Heating
- Central, Heat Pump, Electric, Natural Gas
Cooling
- Central Air
Appliances
- Included: Cooktop, Built-In Oven, Microwave, Dishwasher
- Laundry: Main Level, Laundry Room, Washer Hookup, Dryer Connection
Features
- One Living Area, Kitchen Island, Pantry, Study/Library, High Ceilings, Walk-In Closet(s), Master Downstairs
- Flooring: Carpet, Ceramic Tile, Vinyl
- Has basement: No
- Has fireplace: No
- Fireplace features: Not Applicable
Interior area
- Total structure area: 1,782
- Total interior livable area: 1,782 sqft
Property
Parking
- Total spaces: 2
- Parking features: Two Car Garage
- Garage spaces: 2
Features
- Levels: Two
- Stories: 2
- Pool features: None
Lot
- Size: 5,662 Square Feet
- Features: Curbs, Sidewalks, Streetlights
Details
- Parcel number: 1391669
Construction
Type & style
- Home type: SingleFamily
- Property subtype: Single Family Residence
Materials
- Brick, Siding
- Foundation: Slab
- Roof: Composition
Condition
- New Construction
- New construction: Yes
- Year built: 2024
Details
- Builder name: M/I Homes
Utilities & green energy
- Sewer: Sewer System
- Water: Water System
Community & HOA
Community
- Features: Other
- Subdivision: Winding Brook
HOA
- Has HOA: Yes
- HOA fee: $600 annually
- HOA name: LIFETIME HOA MGT
Location
- Region: San Antonio
Financial & listing details
- Tax assessed value: $256,530
- Annual tax amount: $1
- Date on market: 9/11/2025
- Cumulative days on market: 133 days
- Listing terms: Conventional,FHA,VA Loan,TX Vet,Cash
- Road surface type: Paved
Price history
| Date | Event | Price |
|---|---|---|
| 2/21/2025 | Sold | -- |
Source:  LERA MLS #1816096 Report a problem LERA MLS #1816096 Report a problem | ||
| 1/9/2025 | Price change | $324,990-1.5%$182/sqft |
Source: LERA MLS #1816096 Report a problem | ||
| 10/15/2024 | Price change | $329,990-3.6%$185/sqft |
Source: LERA MLS #1816096 Report a problem | ||
| 10/15/2024 | Listed for sale | $342,360$192/sqft |
Source:  M/I Homes Report a problem M/I Homes Report a problem | ||
Public tax history
| Year | Property taxes | Tax assessment |
|---|---|---|
| 2025 | $3,247 +326.3% | $256,530 +528.8% |
| 2024 | $762 +22.9% | $40,800 +23.6% |
| 2023 | $620 | $33,000 |
Find assessor info on the county website
Neighborhood: 78253
Nearby homes
- $--4 bd3 ba2.2k sqft6818 Lime Rock Blf, San Antonio, TX 78253Sold
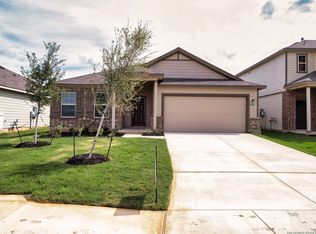
- $--4 bd3 ba2.8k sqft6815 Lime Rock Blf, San Antonio, TX 78253Sold
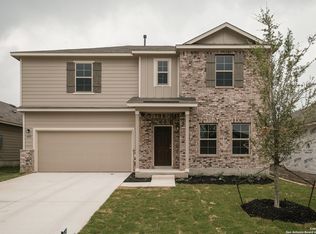
- $--4 bd3 ba2.2k sqft6811 Lime Rock Blf, San Antonio, TX 78253Sold
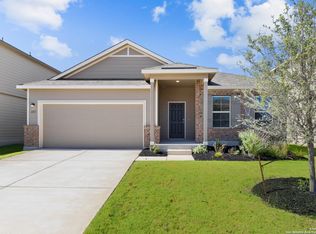
- $--3 bd2 ba1.6k sqft6806 Lime Rock Blf, San Antonio, TX 78253Sold
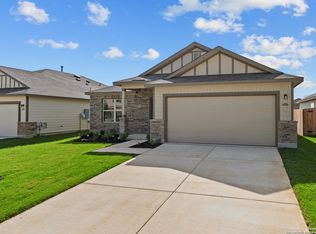
- $--3 bd2 ba1.5k sqft6810 Lime Rock Blf, San Antonio, TX 78253Sold
- $--4 bd2 ba1.9k sqft6826 Lime Rock Blf, San Antonio, TX 78253Sold
- $--3 bd2 ba1.4k sqft13666 Mineral Wl, San Antonio, TX 78253Sold
- $--3 bd2 ba2k sqft6831 Lime Rock Blf, San Antonio, TX 78253Sold
- $--4 bd2 ba1.9k sqft6839 Lime Rock Blf, San Antonio, TX 78253Sold
Nearby schools
GreatSchools rating
- 5/10Village at Westpointe (North) Elementary SchoolGrades: PK-5Distance: 0.1 mi
- 5/10Straus MiddleGrades: 6-8Distance: 0.7 mi
- 7/10Sonia Sotomayor High SchoolGrades: 9-12Distance: 1.8 mi
Schools provided by the listing agent
- Elementary: Katie Reed
- Middle: Straus
- High: Sotomayor High School
- District: Northside
Source: LERA MLS. This data may not be complete. We recommend contacting the local school district to confirm school assignments for this home.
Get a cash offer in 3 minutes
Find out how much your home could sell for in as little as 3 minutes with a no-obligation cash offer.
Estimated market value
$310,200
Get a cash offer in 3 minutes
Find out how much your home could sell for in as little as 3 minutes with a no-obligation cash offer.
Estimated market value
$310,200
- Texas
- Bexar County
- San Antonio
- 78253
- 6761 Tasajillo Spring
Nearby cities
Nearby neighborhoods
Nearby zip codes
Other San Antonio Topics
