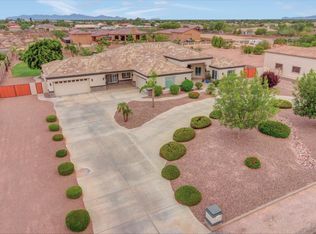
One of a kind custom basement home on nearly a 1-acre (0.93) lot! This amazing home has an expansive driveway that can easily fit 8 - 10 cars; extended 3.5-car garage w/ work-space; & additional concrete slab behind the RV gate for extra parking / storage. If you can dream it, then you have the room to do it, as there is ample space for a guest house, RV garage, sports courts, etc. Prime location surrounded by mountains w/ incredible views from the front & back yards. It is just minutes from top rated schools, shopping, dining & easy freeway access. This home features a functional layout designed to give the right amount of square footage where it is needed most. The home features fresh new paint inside & out, new carpeting throughout & renewed shower / bath surrounds at the primary & guest bath (main level). As you enter through the front door, the captivating 15 ft ceilings & three large windows give way to the incredible backyard views. The front living room is the perfect size for any furniture arrangement; whether it is a grand piano / sitting area to a large sofa set & formal dining room table - the sky truly is the limit here! As you carry in to the kitchen you will find newer SS appliances, granite counters, electric glass cooktop, double wall ovens, big walk-in pantry, breakfast bar & cabinets galore; including, a large bank of cabinets along the wall. The dining room has bay windows overlooking the backyard & ties in nicely with the family room & kitchen areas. The primary room is on the main level & features double doors at the entrance, window w/ views to the backyard, exterior access to the covered patio / pool & an attached bathroom. The primary bathroom includes double sinks, private toilet room, separate tub / shower & a giant walk-in closet w/ a 'his / hers' closet divider. The two guest bedrooms on the main level both have walk-in closets & connect w/ a 'Jack & Jill' bathroom. The main level also has an easy maintenance half bath for guests, another 1/2 bath off the garage / backyard, & the laundry room. The expansive basement is the perfect spot for guests or large gatherings. It features a large family room area, kitchenette w/ sink, full-size refrigerator, island w/breakfast bar, space for a dining set or stools, 2-bedrooms & 1-full bathroom. This space can also make for the ultimate game-room or man-cave. The pool table conveys & is a great start to making this the go-to spot for fun! You can have it all in this great home.
Sold for $1,175,000
$1,175,000
6761 W MARIPOSA GRANDE Lane, Peoria, AZ 85383
5beds
4baths
3,947sqft
Single Family Residence
Built in 1998
0.93 Acres Lot
$1,238,300 Zestimate®
$298/sqft
$4,853 Estimated rent
Home value
$1,238,300
$1.15M - $1.34M
$4,853/mo
Zestimate® history
Owner options
List your home for rent
$4,853/mo
Rent Zestimate®
Find your next renter with Zillow Rental Manager. Plus, with online applications, you can quickly screen prospective tenants – for free.
$4,853/mo
Rent Zestimate®
Refinance and save
$6,780/mo
Est. payment
Refinancing to a lower rate could help reduce your monthly payments and save thousands over the life of the loan.
$6,780/mo
Est. payment
Explore your selling options
Work with a Zillow partner agent
Leverage their expertise and Zillow's premium Showcase listings to get your home seen by more buyers.
Get startedList with your own agent
Get your home in front of millions of buyers by listing it on Zillow.
Learn how to do itSell it yourself
Take full control of how buyers see your home on Zillow by listing For Sale by Owner (FSBO).
List your homeWhat's special
Functional layoutExpansive basementPrivate toilet roomDouble wall ovensEasy maintenance half bathSurrounded by mountainsBreakfast bar
Zillow last checked:
Listing updated:
Listed by:
Torrey J McHale 602-770-7452,
HomeSmart
Bought with:
John D Karam, SA626347000
Elite Partners
Source: ARMLS,MLS#: 6770233
Facts & features
Interior
Bedrooms & bathrooms
- Bedrooms: 5
- Bathrooms: 4
Heating
- Electric, Ceiling
Cooling
- Central Air, Ceiling Fan(s)
Appliances
- Included: Electric Cooktop
Features
- High Speed Internet, Granite Counters, Double Vanity, Eat-in Kitchen, 9+ Flat Ceilings, Kitchen Island, Full Bth Master Bdrm, Separate Shwr & Tub
- Flooring: Carpet, Tile
- Windows: Solar Screens, Double Pane Windows
- Basement: Finished,Full
Interior area
- Total structure area: 3,947
- Total interior livable area: 3,947 sqft
Property
Parking
- Total spaces: 13.5
- Parking features: RV Access/Parking, Gated, RV Gate, Garage Door Opener, Extended Length Garage, Direct Access, Attch'd Gar Cabinets, Rear Vehicle Entry, Side Vehicle Entry
- Garage spaces: 3.5
- Uncovered spaces: 10
Features
- Stories: 1
- Patio & porch: Covered
- Has private pool: Yes
- Pool features: Diving Pool
- Spa features: None
- Fencing: Block
Lot
- Size: 0.93 Acres
- Features: Sprinklers In Rear, Sprinklers In Front, Desert Front, Natural Desert Back, Grass Back, Auto Timer H2O Front, Auto Timer H2O Back
Details
- Additional structures: Gazebo
- Parcel number: 20113022C
- Horses can be raised: Yes
Construction
Type & style
- Home type: SingleFamily
- Architectural style: Ranch
- Property subtype: Single Family Residence
Materials
- Stucco, Wood Frame, Painted
- Roof: Concrete
Condition
- Year built: 1998
Utilities & green energy
- Electric: 220 Volts in Kitchen
- Sewer: Septic Tank
- Water: Private Well
Community & HOA
Community
- Security: Fire Sprinkler System, Security System Owned
HOA
- Has HOA: No
- Services included: No Fees, Other (See Remarks)
Location
- Region: Peoria
Financial & listing details
- Price per square foot: $298/sqft
- Tax assessed value: $909,200
- Annual tax amount: $4,641
- Date on market: 10/28/2025
- Cumulative days on market: 29 days
- Listing terms: Cash,Conventional,1031 Exchange,FHA,VA Loan
- Ownership: Fee Simple
- Electric utility on property: Yes
Price history
| Date | Event | Price |
|---|---|---|
| 12/4/2024 | Sold | $1,175,000$298/sqft |
Source:  ARMLS #6770233 Report a problem ARMLS #6770233 Report a problem | ||
| 11/9/2024 | Pending sale | $1,175,000$298/sqft |
Source: ARMLS #6770233 Report a problem | ||
| 10/17/2024 | Contingent | $1,175,000$298/sqft |
Source:  HomeSmart #6770233 Report a problem HomeSmart #6770233 Report a problem | ||
| 10/12/2024 | Listed for sale | $1,175,000+181.1%$298/sqft |
Source: ARMLS #6770233 Report a problem | ||
| 1/3/2002 | Sold | $418,000$106/sqft |
Source: Public Record Report a problem | ||
Public tax history
| Year | Property taxes | Tax assessment |
|---|---|---|
| 2025 | $4,598 +1.1% | $90,920 -3% |
| 2024 | $4,546 +1.7% | $93,700 +87.5% |
| 2023 | $4,469 +1.9% | $49,965 -19% |
| 2022 | $4,383 -1.6% | $61,650 +6.8% |
| 2021 | $4,453 +3.3% | $57,730 +7.6% |
| 2020 | $4,313 +3.7% | $53,670 +5.8% |
| 2019 | $4,158 | $50,710 +2.3% |
| 2018 | $4,158 +3.9% | $49,560 +3.7% |
| 2017 | $4,001 +17.3% | $47,770 +2.7% |
| 2016 | $3,412 +3.1% | $46,510 -4.5% |
| 2015 | $3,308 | $48,680 +43.3% |
| 2014 | -- | $33,980 +16.1% |
| 2013 | -- | $29,280 -15.8% |
| 2012 | -- | $34,770 -7.5% |
| 2011 | -- | $37,600 -18.3% |
| 2010 | -- | $46,050 +0.9% |
| 2009 | -- | $45,630 -25.9% |
| 2008 | -- | $61,550 +8.2% |
| 2007 | -- | $56,900 +54.4% |
| 2006 | -- | $36,850 +4.4% |
| 2005 | -- | $35,300 +16.1% |
| 2004 | -- | $30,400 |
| 2003 | -- | $30,400 +22.1% |
| 2002 | -- | $24,900 |
Find assessor info on the county website
Neighborhood: 85383
Nearby homes
- $1,272,300-- bd4 ba3.6k sqft6729 W Mariposa Grande Ln, Peoria, AZ 85383Off Market
- $1,413,3004 bd4 ba4k sqft6767 W Mariposa Grande Ln, Peoria, AZ 85383Off Market
- $---- bd-- ba-- sqft6767 W Mariposa Grande, Peoria, AZ 85383Off Market
- $2,481,200-- bd4 ba4.1k sqft6748 W Avenida Del Sol, Peoria, AZ 85383Off Market
- $416,800-- bd3 ba2.6k sqft99 W Avenida Del Sol, Peoria, AZ 85383Off Market
- $1,269,7004 bd4 ba3.2k sqft6807 W Mariposa Grande Ln, Peoria, AZ 85383Off Market
- $---- bd-- ba-- sqft6807 W Mariposa Grande, Peoria, AZ 85383Off Market
- $--1.18 Acres0 W Mariposa Grande Ln, Peoria, AZ 85383Off Market
Nearby schools
GreatSchools rating
- 8/10Copper Creek Elementary SchoolGrades: PK-6Distance: 1.2 mi
- 9/10Mountain Ridge High SchoolGrades: 7-12Distance: 0.7 mi
- 7/10Hillcrest Middle SchoolGrades: 7-8Distance: 0.8 mi
Schools provided by the listing agent
- Elementary: Copper Creek Elementary School
- Middle: Hillcrest Middle School
- High: Mountain Ridge High School
- District: Deer Valley Unified District
Source: ARMLS. This data may not be complete. We recommend contacting the local school district to confirm school assignments for this home.
Get a cash offer in 3 minutes
Find out how much your home could sell for in as little as 3 minutes with a no-obligation cash offer.
Estimated market value
$1,238,300
Get a cash offer in 3 minutes
Find out how much your home could sell for in as little as 3 minutes with a no-obligation cash offer.
Estimated market value
$1,238,300
- Arizona
- Maricopa County
- Peoria
- 85383
- 6761 W MARIPOSA GRANDE Lane
Nearby cities
Nearby neighborhoods
Nearby zip codes
Other Peoria Topics
