Skip main navigation
Sold
  • $2,400,000

    6761 Wellington Cir, Zionsville, IN 46077

    5beds
    7,960sqft
    Residential, Single Family Residence
    Built in 2024
    1.42 Acres Lot
    $2,420,100 Zestimate®
    $302/sqft
    $6,387 Estimated rent

    Home value

    $2,420,100

    $2.23M - $2.64M

    $6,387/mo

    Zestimate® history
    Loading
    Loading...

    Owner options

    List your home for rent

    $6,387/mo

    Rent Zestimate®

    Find your next renter with Zillow Rental Manager. Plus, with online applications, you can quickly screen prospective tenants – for free.

    Learn more

    $6,387/mo

    Rent Zestimate®

    Refinance and save

    $14,266/mo

    Est. payment

    Refinancing to a lower rate could help reduce your monthly payments and save thousands over the life of the loan.

    See today's rates

    $14,266/mo

    Est. payment

    Explore your selling options

    Work with a Zillow partner agent

    Leverage their expertise and Zillow's premium Showcase listings to get your home seen by more buyers.

    Get started

    List with your own agent

    Get your home in front of millions of buyers by listing it on Zillow.

    Learn how to do it

    Sell it yourself

    Take full control of how buyers see your home on Zillow by listing For Sale by Owner (FSBO).

    List your home

    What's special

    Game areaDouble-sided fireplaceWalk-out patioWet barFive bedroomsTwo primary suitesExceptional views
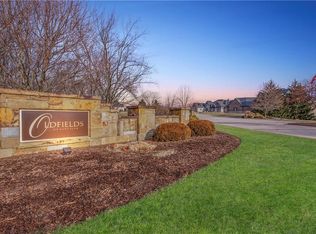
    Discover this EXCEPTIONAL single-story RANCH-style home nestled in the highly sought-after OLDFIELDS neighborhood. Built in 2024, this nearly new residence offers the convenience of immediate move-in. (Imagine NEW without going through the building process!) The home features a spacious, contemporary open floor plan designed for comfort and effortless living. With five bedrooms, including TWO primary suites and two additional ensuites on the main level, this residence provides ample space for family and guests. The main level boasts high ceilings, a chef-quality kitchen with 12 ft island & signature appliances. PLUS there is a secondary prep pantry. A double-sided fireplace is shared with an inviting casual-to-entertainment dining area and a comfortable great room with warm atmosphere. Open the glass wall to a rustic-beamed outdoor-indoor living area, complete with phantom screening and exceptional views. Additional main-level features include a den with floor-to-ceiling built-ins, a fun dumb waiter, and a four-car garage with custom finishes. The home's expansive windows offer breathtaking views of the private 1.42-acre lot, which backs to wooded privacy. Along with the quiet cul de sac location, this an exceptional lot. The lower level is designed for entertainment, featuring full-view daylight windows, a walk-out patio with plumbed gas for future grill area, a wet bar, lounge, game area, reading nook, exercise room, guest bedroom, full bath, bonus/craft room, and ample storage space. This property combines luxury, functionality, and a prime location, making it a RARE OPPORTUNITY for those seeking a move-in-ready ranch home with the added benefit of one of Zionsville's most desirable neighborhoods.

    Zillow last checked:

    Listing updated:

    Listed by:

    Nicholas Laviolette 317-690-3370,

    Compass Indiana, LLC,

    Sonnie Laviolette,

    Compass Indiana, LLC

    Source: MIBOR as distributed by MLS GRID,MLS#: 22079664MLS Logo

    Facts & features

    Interior

    Bedrooms & bathrooms
    • Bedrooms: 5
    • Bathrooms: 6
    • Full bathrooms: 5
    • 1/2 bathrooms: 1
    • Main level bathrooms: 5
    • Main level bedrooms: 4
    Primary bedroom
    • Level: Main
    • Area: 288 Square Feet
    • Dimensions: 18x16
    Bedroom 2
    • Level: Main
    • Area: 256 Square Feet
    • Dimensions: 16x16
    Bedroom 3
    • Level: Main
    • Area: 156 Square Feet
    • Dimensions: 12x13
    Bedroom 4
    • Level: Main
    • Area: 156 Square Feet
    • Dimensions: 12x13
    Bedroom 5
    • Level: Basement
    • Area: 195 Square Feet
    • Dimensions: 15x13
    Bonus room
    • Features: Luxury Vinyl Plank
    • Level: Basement
    • Area: 247 Square Feet
    • Dimensions: 19x13
    Bonus room
    • Level: Main
    • Area: 105 Square Feet
    • Dimensions: 15x7
    Bonus room
    • Features: Luxury Vinyl Plank
    • Level: Basement
    • Area: 272 Square Feet
    • Dimensions: 16x17
    Breakfast room
    • Level: Main
    • Area: 247 Square Feet
    • Dimensions: 19x13
    Exercise room
    • Features: Luxury Vinyl Plank
    • Level: Basement
    • Area: 140 Square Feet
    • Dimensions: 14x10
    Family room
    • Features: Luxury Vinyl Plank
    • Level: Basement
    • Area: 902 Square Feet
    • Dimensions: 41x22
    Foyer
    • Level: Main
    • Area: 169 Square Feet
    • Dimensions: 13x13
    Great room
    • Level: Main
    • Area: 529 Square Feet
    • Dimensions: 23x23
    Kitchen
    • Level: Main
    • Area: 357 Square Feet
    • Dimensions: 21x17
    Library
    • Level: Main
    • Area: 169 Square Feet
    • Dimensions: 13x13
    Play room
    • Features: Luxury Vinyl Plank
    • Level: Basement
    • Area: 255 Square Feet
    • Dimensions: 17x15
    Heating
    • Zoned, Forced Air, Natural Gas
    Cooling
    • Central Air
    Appliances
    • Included: Gas Cooktop, Dishwasher, Disposal, Gas Water Heater, Exhaust Fan, Microwave, Oven, Double Oven
    • Laundry: Main Level, Sink
    Features
    • Double Vanity, Breakfast Bar, Built-in Features, High Ceilings, Kitchen Island, Dumbwaiter, Entrance Foyer, Ceiling Fan(s), High Speed Internet, Pantry
    • Basement: Ceiling - 9+ feet,Daylight,Finished,Full,Storage Space,Walk-Out Access
    • Number of fireplaces: 1
    • Fireplace features: Double Sided, Gas Log, Great Room, Kitchen
    Interior area
    • Total structure area: 7,960
    • Total interior livable area: 7,960 sqft
    • Finished area below ground: 3,980

    Property

    Parking
    • Total spaces: 4
    • Parking features: Attached, Concrete, Garage Faces Side, Storage
    • Attached garage spaces: 4
    • Details: Garage Parking Other(Finished Garage, Garage Door Opener, Keyless Entry, Service Door)
    Features
    • Levels: One
    • Stories: 1
    • Patio & porch: Covered, Deck, Porch, Screened
    • Exterior features: Balcony, Sprinkler System
    Lot
    • Size: 1.42 Acres
    • Features: Cul-De-Sac, Irregular Lot, Mature Trees, Trees-Small (Under 20 Ft), Wooded
    Details
    • Parcel number: 060404000001030006
    • Special conditions: None,Sales Disclosure On File,Sales Disclosure Supplements
    • Other equipment: Generator
    • Horse amenities: None

    Construction

    Type & style
    • Home type: SingleFamily
    • Architectural style: Contemporary,Ranch
    • Property subtype: Residential, Single Family Residence
    Materials
    • Brick
    • Foundation: Concrete Perimeter
    Condition
    • New construction: No
    • Year built: 2024
    Details
    • Builder name: Sigma Builders

    Utilities & green energy

    • Water: Public
    • Utilities for property: Electricity Connected, Sewer Connected, Water Connected

    Community & HOA

    Community
    • Subdivision: Oldfield
    HOA
    • Has HOA: Yes
    • Amenities included: Insurance, Trail(s)
    • Services included: Insurance, Nature Area, Walking Trails
    • HOA fee: $2,500 annually
    • HOA phone: 317-691-4335
    Location
    • Region: Zionsville

    Financial & listing details

    • Price per square foot: $302/sqft
    • Tax assessed value: $2,244,900
    • Annual tax amount: $5,504
    • Date on market: 2/4/2026
    • Cumulative days on market: 26 days
    • Electric utility on property: Yes

    Price history

    DateEventPrice
    4/17/2026Sold$2,400,000-4%$302/sqft
    Source: MIBOR as distributed by MLS GRID #22079664 Report a problem
    3/2/2026Pending sale$2,500,000$314/sqft
    Source: MIBOR as distributed by MLS GRID #22079664 Report a problem
    2/4/2026Listed for sale$2,500,000+444.7%$314/sqft
    Source: MIBOR as distributed by MLS GRID #22079664 Report a problem
    7/27/2021Sold$459,000$58/sqft
    Source: MIBOR as distributed by MLS GRID #21765169 Report a problem
    7/12/2021Pending sale$459,000$58/sqft
    Source: MIBOR as distributed by MLS GRID #21765169 Report a problem
    3/26/2021Price change$459,000+2%$58/sqft
    Source: MIBOR as distributed by MLS GRID #21765169 Report a problem
    2/8/2021Listed for sale$450,000$57/sqft
    Source: MIBOR as distributed by MLS GRID #21765169 Report a problem
    2/8/2021Listing removed--
    Source: MIBOR as distributed by MLS GRID #21714936 Report a problem
    6/1/2020Price change$450,000-9.1%$57/sqft
    Source: MIBOR REALTOR Association #21714936 Report a problem
    5/3/2018Listed for sale$495,000$62/sqft
    Source: MIBOR REALTOR Association #21563715 Report a problem

    Public tax history

    YearProperty taxesTax assessment
    2025$5,503 +12878.8%$2,244,900 +707.5%
    2024$42 +5.5%$278,000 +13138.1%
    2023$40 +8.5%$2,100
    2022$37 -0.5%$2,100 +16.7%
    2021$37 -18.2%$1,800
    2020$46 -6.3%$1,800 -18.2%
    2019$49 -12.3%$2,200 -4.3%
    2018$55 -5.6%$2,300 -11.5%
    2017$59 -5.4%$2,600 -7.1%
    2016$62 -5.1%$2,800 -3.4%
    2014$65 +4.7%$2,900 +16%
    2013$62 +6.2%$2,500 +8.7%
    2012$59 +34.3%$2,300 +9.5%
    2011$44 +20.4%$2,100 +16.7%
    2010$36 +18.7%$1,800 +20%
    2009$31 $1,500
    Find assessor info on the county website

    Neighborhood: 46077

    Nearby schools

    GreatSchools rating
    Schools provided by the listing agent
    • Elementary: Stonegate Elementary
    • Middle: Zionsville West Middle School
    • High: Zionsville Community High School

    Source: MIBOR as distributed by MLS GRID. This data may not be complete. We recommend contacting the local school district to confirm school assignments for this home.

    Get a cash offer in 3 minutes
    Find out how much your home could sell for in as little as 3 minutes with a no-obligation cash offer.
    Estimated market value
    $2,420,100
    Get a cash offer in 3 minutes
    Find out how much your home could sell for in as little as 3 minutes with a no-obligation cash offer.
    Estimated market value
    $2,420,100