Skip main navigation
Sold for $750,000
  • $750,000

    6762 Beech Drive, Arvada, CO 80004

    4beds
    2,760sqft
    Single Family Residence
    Built in 1979
    7,349 Square Feet Lot
    $741,100 Zestimate®
    $272/sqft
    $3,321 Estimated rent

    Home value

    $741,100

    $697,000 - $786,000

    $3,321/mo

    Zestimate® history
    Loading
    Loading...

    Owner options

    List your home for rent

    $3,321/mo

    Rent Zestimate®

    Find your next renter with Zillow Rental Manager. Plus, with online applications, you can quickly screen prospective tenants – for free.

    Learn more

    $3,321/mo

    Rent Zestimate®

    Refinance and save

    $4,344/mo

    Est. payment

    Refinancing to a lower rate could help reduce your monthly payments and save thousands over the life of the loan.

    See today's rates

    $4,344/mo

    Est. payment

    Explore your selling options

    Work with a Zillow partner agent

    Leverage their expertise and Zillow's premium Showcase listings to get your home seen by more buyers.

    Get started

    List with your own agent

    Get your home in front of millions of buyers by listing it on Zillow.

    Learn how to do it

    Sell it yourself

    Take full control of how buyers see your home on Zillow by listing For Sale by Owner (FSBO).

    List your home

    What's special

    Fully fenced backyardRv parkingStorage shedOpen space viewsFresh paintGranite-style countersSpacious eat-in kitchen
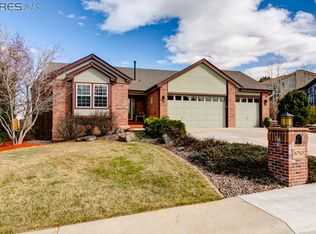
    Wake up to open space views, step directly onto the Ralston Creek Trail, and enjoy the kind of privacy that’s hard to find on the west side. This move-in ready Ralston Valley home backs directly to Gibbs Community Park, offering a rare connection to nature while remaining close to everything Arvada has to offer. Inside, an open and functional floor plan is enhanced by fresh paint, warm wood accents, and abundant natural light from newer windows installed in 2018. The spacious eat-in kitchen features ample cabinetry, granite-style counters, a built-in buffet with glass-front cabinets, and direct access to the backyard deck and hot tub overlooking open space. The inviting family room centers around a stone fireplace with a wood mantle, creating a comfortable gathering space. All bathrooms have been updated, and the finished basement adds exceptional flexibility with a large bonus or game room, a non-conforming bedroom, an updated three-quarter bath, and a generous laundry room with excellent storage and counter space. Outdoor living shines with RV parking, a fully fenced backyard, a storage shed, a covered storage area attached to the home, and expansive views that create a private retreat for relaxing or entertaining. With thoughtful updates, flexible living areas, and unbeatable proximity to parks, trails, schools, and everyday amenities, this home offers the best of Colorado living.

    Zillow last checked:

    Listing updated:

    Listed by:

    Katina Farrell 303-800-1000 homesbykatina@gmail.com,

    MB Homes By Katina

    Bought with:

    David Gifford, 100089081

    Good Neighbor LLC

    Source: REcolorado as distributed by MLS GRID,MLS#: 6158596MLS Logo

    Facts & features

    Interior

    Bedrooms & bathrooms
    • Bedrooms: 4
    • Bathrooms: 4
    • Full bathrooms: 1
    • 3/4 bathrooms: 2
    • 1/2 bathrooms: 1
    • Main level bathrooms: 1
    Bedroom
    • Description: Ensuite Updated Bathroom; Built-In Shelving In Closet
    • Features: Primary Suite
    • Level: Upper
    Bedroom
    • Description: Ceiling Fan; Carpet
    • Level: Upper
    Bedroom
    • Description: Ceiling Fan; Carpet
    • Level: Upper
    Bedroom
    • Description: Non-Conforming
    • Level: Basement
    Bathroom
    • Description: Convenient For Guests; 2 Storage Cabinets
    • Level: Main
    Bathroom
    • Description: Remodeled; Linen Closet; Bright Natural Light Window
    • Features: En Suite Bathroom
    • Level: Upper
    Bathroom
    • Description: Remodeled; Stylish Wood-Like Vinyl Plank Flooring
    • Level: Upper
    Bathroom
    • Description: Remodeled; Tile Flooring
    • Level: Basement
    Bonus room
    • Description: Play Area/Exercise Room/ Great Room
    • Level: Basement
    Dining room
    • Description: Open To Living Room; Window Overlooking Backyard
    • Level: Main
    Family room
    • Description: Open From Kitchen W/ Wood Burning Fireplace
    • Level: Main
    Kitchen
    • Description: Built-In Buffet/Extended Cabinetry W/ Serving Counter
    • Level: Main
    Laundry
    • Description: Utility Sink; Counter Space; Lots Of Cabinets; Hanging Bars
    • Level: Basement
    Living room
    • Description: Built-In Shelving & Cabinets; Opens To Dining Room
    • Level: Main
    Office
    • Description: Brown Wood Like Floors; French Doors
    • Level: Upper
    Utility room
    • Description: Extra Storage W/ Shelving
    • Level: Basement
    Heating
    • Forced Air
    Cooling
    • Central Air
    Appliances
    • Included: Dishwasher, Disposal, Dryer, Freezer, Microwave, Range, Refrigerator, Washer
    • Laundry: In Unit
    Features
    • Built-in Features, Ceiling Fan(s), Eat-in Kitchen, Granite Counters, Primary Suite, Smoke Free
    • Flooring: Carpet, Tile, Vinyl
    • Windows: Double Pane Windows, Window Coverings
    • Basement: Finished,Full,Interior Entry
    • Number of fireplaces: 1
    • Fireplace features: Family Room, Wood Burning
    • Common walls with other units/homes: No Common Walls
    Interior area
    • Total structure area: 2,760
    • Total interior livable area: 2,760 sqft
    • Finished area above ground: 1,941
    • Finished area below ground: 659

    Property

    Parking
    • Total spaces: 3
    • Parking features: Concrete, Storage
    • Attached garage spaces: 2
    • Details: RV Spaces: 1
    Features
    • Levels: Two
    • Stories: 2
    • Patio & porch: Covered, Deck, Front Porch
    • Exterior features: Garden, Private Yard
    • Has spa: Yes
    • Spa features: Spa/Hot Tub
    • Fencing: Partial
    Lot
    • Size: 7,349 Square Feet
    • Features: Sloped
    Details
    • Parcel number: 131491
    • Special conditions: Standard

    Construction

    Type & style
    • Home type: SingleFamily
    • Architectural style: Traditional
    • Property subtype: Single Family Residence
    Materials
    • Brick, Frame, Vinyl Siding
    • Foundation: Slab
    • Roof: Composition
    Condition
    • Updated/Remodeled
    • Year built: 1979

    Utilities & green energy

    • Sewer: Public Sewer
    • Water: Public
    • Utilities for property: Electricity Connected, Natural Gas Available

    Community & HOA

    Community
    • Security: Carbon Monoxide Detector(s), Smoke Detector(s)
    • Subdivision: Ralston Valley
    HOA
    • Has HOA: No
    Location
    • Region: Arvada

    Financial & listing details

    • Price per square foot: $272/sqft
    • Tax assessed value: $739,763
    • Annual tax amount: $4,383
    • Date on market: 1/27/2026
    • Listing terms: Cash,Conventional,FHA,VA Loan
    • Exclusions: Staging Items And Sellers' Personal Property
    • Ownership: Individual
    • Electric utility on property: Yes
    • Road surface type: Paved

    Price history

    DateEventPrice
    3/23/2026Sold$750,000$272/sqft
    Source: REcolorado as distributed by MLS GRID #6158596 Report a problem
    2/21/2026Pending sale$750,000$272/sqft
    Source: REcolorado as distributed by MLS GRID #6158596 Report a problem
    2/20/2026Price change$750,000-2.6%$272/sqft
    Source: REcolorado as distributed by MLS GRID #6158596 Report a problem
    1/27/2026Listed for sale$770,000+54%$279/sqft
    Source: REcolorado as distributed by MLS GRID #6158596 Report a problem
    4/5/2018Sold$500,000$181/sqft
    Source: Public Record Report a problem
    3/6/2018Pending sale$500,000$181/sqft
    Source: The Phipps Team, Keller Williams Avenues #6698866 Report a problem
    3/2/2018Listed for sale$500,000+62.9%$181/sqft
    Source: KELLER WILLIAMS AVENUES REALTY #6698866 Report a problem
    9/10/2014Sold$307,000-0.8%$111/sqft
    Source: Public Record Report a problem
    8/12/2014Pending sale$309,500$112/sqft
    Source: RE/MAX 100 INC #3851088 Report a problem
    7/16/2014Price change$309,500-4.8%$112/sqft
    Source: RE/MAX 100 INC #3851088 Report a problem
    6/14/2014Listed for sale$325,000+51.2%$118/sqft
    Source: RE/MAX 100 INC #3851088 Report a problem
    8/3/1999Sold$214,900$78/sqft
    Source: Public Record Report a problem

    Public tax history

    YearProperty taxesTax assessment
    2025$4,383 -0.1%$46,235 +2.2%
    2024$4,389 +15.2%$45,245
    2023$3,810 -1.6%$45,245 +16.3%
    2022$3,873 +6.3%$38,906 -2.8%
    2021$3,645 $40,026 +6%
    2020$3,645 +1.4%$37,776
    2019$3,596 +16%$37,776 +19.3%
    2018$3,101 $31,672
    2017$3,101 +24.8%$31,672 +22.8%
    2016$2,484 $25,802
    2015$2,484 +18.2%$25,802 +24.3%
    2014$2,101 -5.3%$20,754
    2013$2,218 +2.1%$20,754 -6.1%
    2012$2,171 +1.2%$22,109
    2011$2,146 +5.8%$22,109 +0.5%
    2010$2,029 -6.4%$21,990
    2009$2,167 +0%$21,990 -6.2%
    2008$2,166 +3.3%$23,440
    2007$2,098 +1%$23,440 +4.3%
    2006$2,077 +4.5%$22,480 +4.5%
    2005$1,987 +9.3%$21,520
    2004$1,819 +6%$21,520
    2003$1,716 +1.7%$21,520 +7.7%
    2002$1,687 +9.6%$19,980 +22.6%
    2001$1,539 -1%$16,300
    2000$1,554 $16,300
    Find assessor info on the county website

    Neighborhood: Ralston Valley

    Nearby schools

    GreatSchools rating
    Schools provided by the listing agent
    • Elementary: Stott
    • Middle: Oberon
    • High: Arvada West
    • District: Jefferson County R-1

    Source: REcolorado as distributed by MLS GRID. This data may not be complete. We recommend contacting the local school district to confirm school assignments for this home.

    Get a cash offer in 3 minutes
    Find out how much your home could sell for in as little as 3 minutes with a no-obligation cash offer.
    Estimated market value
    $741,100
    Get a cash offer in 3 minutes
    Find out how much your home could sell for in as little as 3 minutes with a no-obligation cash offer.
    Estimated market value
    $741,100