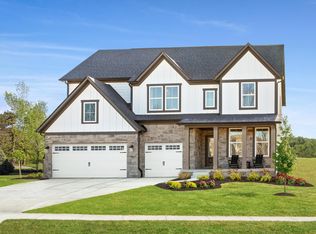
A beauty in Sonora! Tucked away on a peaceful cul-de-sac with serene pond views, this stunning 5-bedroom, 3-full bath home offers space, style, and smart design within Brownsburg Schools! With a 3-car garage and custom blinds throughout, every detail has been thoughtfully planned. Step into the gourmet kitchen, a chef's dream featuring stainless steel appliances, including WiFi-enabled double ovens, a massive quartz center island with breakfast bar seating, and plenty of counter space. The open-concept layout flows into the sunroom, filled with natural light from walls of windows overlooking the backyard - perfect for relaxing or entertaining. The main floor includes a private bedroom and full bath, ideal for guests or in-law quarters. Upstairs, you'll find four additional bedrooms, two full baths, and a spacious loft complete with a mounted TV that can stay. Retreat to the luxurious primary suite featuring a spa-like bathroom with a fully tiled walk-in shower, dual sinks with quartz countertops, and a walk-in closet that connects directly to the laundry room for added convenience. This home blends beauty, comfort, and functionality - all in a prime location. The 3-Car Garage features a 4' Bump Out for storage/work shop space and a service door! Laundry Machines stay! There is a Community Pool! The home, built in 2021 is barely live in! Don't miss your chance to own this exceptional property!
Sold
Street View
$475,000
6762 Brentwood Ct, Brownsburg, IN 46112
5beds
3,070sqft
Residential, Single Family Residence
Built in 2021
0.32 Acres Lot
$482,400 Zestimate®
$155/sqft
$2,918 Estimated rent
Home value
$482,400
$439,000 - $531,000
$2,918/mo
Zestimate® history
Owner options
List your home for rent
$2,918/mo
Rent Zestimate®
Find your next renter with Zillow Rental Manager. Plus, with online applications, you can quickly screen prospective tenants – for free.
$2,918/mo
Rent Zestimate®
Refinance and save
$3,323/mo
Est. payment
Refinancing to a lower rate could help reduce your monthly payments and save thousands over the life of the loan.
$3,323/mo
Est. payment
Explore your selling options
Work with a Zillow partner agent
Leverage their expertise and Zillow's premium Showcase listings to get your home seen by more buyers.
Get startedList with your own agent
Get your home in front of millions of buyers by listing it on Zillow.
Learn how to do itSell it yourself
Take full control of how buyers see your home on Zillow by listing For Sale by Owner (FSBO).
List your homeWhat's special
Spacious loftPeaceful cul-de-sacLuxurious primary suiteNatural lightOpen-concept layoutSerene pond viewsSpa-like bathroom
Zillow last checked:
Listing updated:
Listed by:
James Smock 317-695-3369,
F.C. Tucker Company
Bought with:
Duangdao Richmond
New Quantum Realty Group
Source: MIBOR as distributed by MLS GRID,MLS#: 22042362
Facts & features
Interior
Bedrooms & bathrooms
- Bedrooms: 5
- Bathrooms: 3
- Full bathrooms: 3
- Main level bathrooms: 1
- Main level bedrooms: 1
Primary bedroom
- Level: Upper
- Area: 240 Square Feet
- Dimensions: 16 x 15
Bedroom 2
- Level: Upper
- Area: 132 Square Feet
- Dimensions: 12 x 11
Bedroom 3
- Level: Upper
- Area: 168 Square Feet
- Dimensions: 14 x 12
Bedroom 4
- Level: Upper
- Area: 144 Square Feet
- Dimensions: 12 x 12
Bedroom 5
- Level: Main
- Area: 144 Square Feet
- Dimensions: 12 x 12
Breakfast room
- Level: Main
- Area: 153 Square Feet
- Dimensions: 17 x 9
Great room
- Level: Main
- Area: 340 Square Feet
- Dimensions: 20 x 17
Kitchen
- Level: Main
- Area: 153 Square Feet
- Dimensions: 17 x 9
Laundry
- Level: Upper
- Area: 42 Square Feet
- Dimensions: 7 x 6
Loft
- Level: Upper
- Area: 224 Square Feet
- Dimensions: 16 x 14
Mud room
- Level: Main
- Area: 45 Square Feet
- Dimensions: 9 x 5
Office
- Level: Main
- Area: 120 Square Feet
- Dimensions: 12 x 10
Sun room
- Level: Main
- Area: 130 Square Feet
- Dimensions: 13 x 10
Heating
- Forced Air, Natural Gas
Cooling
- Central Air
Appliances
- Included: Electric Cooktop, Dishwasher, Dryer, Electric Water Heater, Disposal, MicroHood, Double Oven, Refrigerator, Washer
- Laundry: Upper Level
Features
- Attic Access, Breakfast Bar, High Ceilings, Kitchen Island, Entrance Foyer, Ceiling Fan(s), In-Law Floorplan, Eat-in Kitchen, Pantry, Smart Thermostat, Walk-In Closet(s)
- Has basement: No
- Attic: Access Only
Interior area
- Total structure area: 3,070
- Total interior livable area: 3,070 sqft
Property
Parking
- Total spaces: 3
- Parking features: Attached, Concrete, Garage Door Opener, Storage
- Attached garage spaces: 3
- Details: Garage Parking Other(Finished Garage, Garage Door Opener, Keyless Entry, Service Door)
Features
- Levels: Two
- Stories: 2
- Patio & porch: Covered, Patio
- Has view: Yes
- View description: Pond
- Water view: Pond
- Waterfront features: Pond, Water View
Lot
- Size: 0.32 Acres
- Features: Cul-De-Sac, Curbs, Sidewalks, Street Lights, Trees-Small (Under 20 Ft)
Details
- Parcel number: 320805271020000001
- Horse amenities: None
Construction
Type & style
- Home type: SingleFamily
- Architectural style: Traditional
- Property subtype: Residential, Single Family Residence
Materials
- Brick, Cement Siding
- Foundation: Slab
Condition
- Updated/Remodeled
- New construction: No
- Year built: 2021
Details
- Builder name: Mi Homes
Utilities & green energy
- Electric: 200+ Amp Service
- Water: Public
Community & HOA
Community
- Subdivision: Sonora
HOA
- Has HOA: Yes
- Amenities included: Maintenance, Park, Playground, Management, Snow Removal, Trail(s)
- Services included: Maintenance, ParkPlayground, Management, Snow Removal, Walking Trails
- HOA fee: $400 semi-annually
Location
- Region: Brownsburg
Financial & listing details
- Price per square foot: $155/sqft
- Tax assessed value: $457,500
- Annual tax amount: $4,566
- Date on market: 6/9/2025
- Cumulative days on market: 45 days
Price history
| Date | Event | Price |
|---|---|---|
| 8/22/2025 | Sold | $475,000-4%$155/sqft |
Source:  MIBOR as distributed by MLS GRID #22042362 Report a problem MIBOR as distributed by MLS GRID #22042362 Report a problem | ||
| 7/24/2025 | Pending sale | $495,000$161/sqft |
Source: MIBOR as distributed by MLS GRID #22042362 Report a problem | ||
| 7/8/2025 | Price change | $495,000-1%$161/sqft |
Source: MIBOR as distributed by MLS GRID #22042362 Report a problem | ||
| 6/27/2025 | Price change | $500,000-4.8%$163/sqft |
Source: MIBOR as distributed by MLS GRID #22042362 Report a problem | ||
| 6/9/2025 | Listed for sale | $525,000$171/sqft |
Source: MIBOR as distributed by MLS GRID #22042362 Report a problem | ||
Public tax history
| Year | Property taxes | Tax assessment |
|---|---|---|
| 2025 | $4,466 +5% | $457,500 +2.4% |
| 2024 | $4,253 +29.3% | $446,600 +5% |
| 2023 | $3,290 | $425,300 +29.3% |
| 2022 | -- | $329,000 |
Find assessor info on the county website
Neighborhood: 46112
Nearby homes
- $499,3004 bd2 ba3.1k sqft6760 Brentwood Ct, Brownsburg, IN 46112Off Market
- $640,0004 bd3 ba4.1k sqft6028 Brentwood Trce, Brownsburg, IN 46112Sold
- $543,1004 bd2 ba3.4k sqft10747 Boulder Ridge Dr, Brownsburg, IN 46112Off Market
- $625,1004 bd3 ba3.6k sqft6761 Brentwood Ct, Brownsburg, IN 46112Off Market
- $495,9004 bd2 ba3.1k sqft6765 Brentwood Ct, Brownsburg, IN 46112Off Market
- $581,1006 bd4 ba3.8k sqft10761 Boulder Ridge Dr, Brownsburg, IN 46112Off Market
- $573,4005 bd4 ba3.8k sqft10743 Boulder Ridge Dr, Brownsburg, IN 46112Off Market
- $498,7003 bd3 ba2.9k sqft10763 Boulder Ridge Dr, Brownsburg, IN 46112Off Market
Nearby schools
GreatSchools rating
- 7/10Crossroads Elementary SchoolGrades: K-5Distance: 3.1 mi
- 8/10Brownsburg East Middle SchoolGrades: 6-8Distance: 3.3 mi
- 10/10Brownsburg High SchoolGrades: 9-12Distance: 3.5 mi
Schools provided by the listing agent
- Elementary: Crossroads Elementary School
- Middle: Brownsburg East Middle School
- High: Brownsburg High School
Source: MIBOR as distributed by MLS GRID. This data may not be complete. We recommend contacting the local school district to confirm school assignments for this home.
Get a cash offer in 3 minutes
Find out how much your home could sell for in as little as 3 minutes with a no-obligation cash offer.
Estimated market value
$482,400
Get a cash offer in 3 minutes
Find out how much your home could sell for in as little as 3 minutes with a no-obligation cash offer.
Estimated market value
$482,400
- Indiana
- Hendricks County
- Brownsburg
- 46112
- 6762 Brentwood Ct
Nearby cities
Nearby zip codes
Other Brownsburg Topics
