DON'T MISS THE VIDEO TOUR! TURN KEY - WEST GARDEN GROVE POOL HOME - WITH SOLAR! Aggressively priced for a quick sale and the one you have been waiting for! Completely turn key, meticulously maintained, West Garden Grove home that features a crystal blue salt water swimming pool, solar panels, AC, remodeled finishes, real wood floors, new plumbing, new electrical with a 200 amp electrical panel (perfect for adding your EV hookups), tankless water heater, soft water system, interior laundry room, two living rooms, large primary bedroom retreat with direct access to your stunning pool, dual pane windows and sliding doors, newer composition roof, new appliances, and so much more! Don't let this one slip away! Your Perfect L3: LOCATION, LUXURY, LIFESTYLE!
Sold for $1,075,000
Listed by: The L3 • Jamie Pirritano • Contact: 714-356-3573
Bought with: COMPASS
$1,075,000
6762 Chapman Ave, Garden Grove, CA 92845
3beds
1,603sqft
Single Family Residence
Built in 1960
7,194 Square Feet Lot
$1,228,200 Zestimate®
$671/sqft
$4,675 Estimated rent
Home value
$1,228,200
$1.17M - $1.29M
$4,675/mo
Zestimate® history
Owner options
List your home for rent
$4,675/mo
Rent Zestimate®
Find your next renter with Zillow Rental Manager. Plus, with online applications, you can quickly screen prospective tenants – for free.
$4,675/mo
Rent Zestimate®
Refinance and save
$6,697/mo
Est. payment
Refinancing to a lower rate could help reduce your monthly payments and save thousands over the life of the loan.
$6,697/mo
Est. payment
Explore your selling options
Work with a Zillow partner agent
Leverage their expertise and Zillow's premium Showcase listings to get your home seen by more buyers.
Get startedList with your own agent
Get your home in front of millions of buyers by listing it on Zillow.
Learn how to do itSell it yourself
Take full control of how buyers see your home on Zillow by listing For Sale by Owner (FSBO).
List your homeWhat's special
Stunning poolReal wood floorsMeticulously maintainedDual pane windowsSliding doorsNewer composition roofNew plumbing
Zillow last checked:
Listing updated:
Listed by:
Jamie Pirritano DRE #02032331 714-356-3573,
The L3,
Jarrod Stern DRE #01894568,
The L3
Bought with:
Douglas Lee, DRE #01463907
COMPASS
Source: CRMLS,MLS#: OC23224659 Originating MLS: California Regional MLS
Originating MLS: California Regional MLSFacts & features
Interior
Bedrooms & bathrooms
- Bedrooms: 3
- Bathrooms: 2
- Full bathrooms: 2
- Main level bathrooms: 2
- Main level bedrooms: 3
Rooms
- Room types: Bedroom, Family Room, Laundry, Living Room, Primary Bedroom
Primary bedroom
- Features: Main Level Primary
Primary bedroom
- Features: Primary Suite
Bedroom
- Features: All Bedrooms Down
Bedroom
- Features: Bedroom on Main Level
Bathroom
- Features: Bathroom Exhaust Fan, Granite Counters, Jetted Tub, Stone Counters, Remodeled, Tub Shower, Upgraded
Kitchen
- Features: Granite Counters, Kitchen Island
Heating
- Central
Cooling
- Central Air
Appliances
- Included: Gas Cooktop, Gas Oven, Microwave, Water Softener, Vented Exhaust Fan
- Laundry: Washer Hookup, Gas Dryer Hookup, Inside, Laundry Room
Features
- Eat-in Kitchen, Recessed Lighting, All Bedrooms Down, Bedroom on Main Level, Main Level Primary, Primary Suite
- Flooring: Stone, Wood
- Doors: ENERGY STAR Qualified Doors, Sliding Doors
- Windows: Double Pane Windows
- Has fireplace: Yes
- Fireplace features: Living Room
- Common walls with other units/homes: No Common Walls
Interior area
- Total interior livable area: 1,603 sqft
Property
Parking
- Total spaces: 2
- Parking features: Concrete, Driveway, Garage
- Attached garage spaces: 2
Accessibility
- Accessibility features: No Stairs
Features
- Levels: One
- Stories: 1
- Entry location: 1
- Patio & porch: Concrete
- Exterior features: Lighting
- Has private pool: Yes
- Pool features: Fenced, Gas Heat, In Ground, Private, Salt Water
- Has spa: Yes
- Spa features: Heated, In Ground, Private
- Fencing: Block
- Has view: Yes
- View description: None
Lot
- Size: 7,194 Square Feet
- Features: 0-1 Unit/Acre, Back Yard, Lawn, Landscaped, Level, Rectangular Lot, Sprinkler System
Details
- Parcel number: 13016106
- Special conditions: Standard
Construction
Type & style
- Home type: SingleFamily
- Architectural style: Traditional
- Property subtype: Single Family Residence
Materials
- Drywall, Frame, Stone Veneer, Stucco
- Foundation: Slab
- Roof: Composition
Condition
- Updated/Remodeled,Turnkey
- New construction: No
- Year built: 1960
Utilities & green energy
- Electric: Photovoltaics on Grid, Photovoltaics Third-Party Owned, Standard
- Sewer: Public Sewer
- Water: Public
- Utilities for property: Cable Available, Electricity Connected, Natural Gas Connected, Phone Connected, Sewer Connected, Water Connected
Green energy
- Energy efficient items: Appliances, HVAC, Lighting, Windows
- Energy generation: Solar
Community & HOA
Community
- Features: Gutter(s), Park, Storm Drain(s), Street Lights, Suburban, Sidewalks
- Security: Carbon Monoxide Detector(s), Smoke Detector(s)
- Subdivision: East Gate (Esgt)
Location
- Region: Garden Grove
Financial & listing details
- Price per square foot: $671/sqft
- Tax assessed value: $1,096,500
- Annual tax amount: $13,690
- Date on market: 12/12/2023
- Cumulative days on market: 3 days
- Listing terms: Cash,Cash to New Loan,Conventional,1031 Exchange,FHA
- Road surface type: Paved
Price history
| Date | Event | Price |
|---|---|---|
| 1/16/2024 | Sold | $1,075,000+7.6%$671/sqft |
Source:  CRMLS #OC23224659 Report a problem CRMLS #OC23224659 Report a problem | ||
| 12/16/2023 | Contingent | $998,888$623/sqft |
Source: CRMLS #OC23224659 Report a problem | ||
| 12/12/2023 | Listed for sale | $998,888+95.9%$623/sqft |
Source: CRMLS #OC23224659 Report a problem | ||
| 7/6/2012 | Sold | $510,000-1.9%$318/sqft |
Source: Public Record Report a problem | ||
| 4/3/2012 | Listed for sale | $520,000-11.9%$324/sqft |
Source: Keller Williams OC Coastal Realty #S693276 Report a problem | ||
| 4/21/2005 | Sold | $590,000+246%$368/sqft |
Source: Public Record Report a problem | ||
| 3/14/1997 | Sold | $170,500$106/sqft |
Source: Public Record Report a problem | ||
Public tax history
| Year | Property taxes | Tax assessment |
|---|---|---|
| 2025 | $13,690 +69.1% | $1,096,500 +78.1% |
| 2024 | $8,097 +2.9% | $615,709 +2% |
| 2023 | $7,867 +2.3% | $603,637 +2% |
| 2022 | $7,690 +1.1% | $591,801 +2% |
| 2021 | $7,606 +1.3% | $580,198 +1% |
| 2020 | $7,506 | $574,249 +2% |
| 2019 | $7,506 +2.5% | $562,990 +2% |
| 2018 | $7,325 +3.6% | $551,951 +2% |
| 2017 | $7,071 | $541,129 +2% |
| 2016 | $7,071 +5.2% | $530,519 +1.5% |
| 2015 | $6,724 +3.9% | $522,551 +2% |
| 2014 | $6,472 | $512,315 +0.5% |
| 2013 | -- | $510,000 +17.8% |
| 2012 | -- | $432,960 -4% |
| 2011 | -- | $451,000 -2.8% |
| 2010 | -- | $464,000 |
| 2009 | -- | $464,000 -15.8% |
| 2008 | -- | $551,000 -10.2% |
| 2007 | -- | $613,836 +2% |
| 2006 | -- | $601,800 +202.1% |
| 2005 | -- | $199,216 +2% |
| 2004 | -- | $195,310 +1.9% |
| 2003 | -- | $191,731 +2% |
| 2002 | -- | $187,972 +2% |
| 2001 | $2,128 +1.8% | $184,287 +2% |
| 2000 | $2,091 | $180,674 |
Find assessor info on the county website
Neighborhood: 92845
Nearby homes
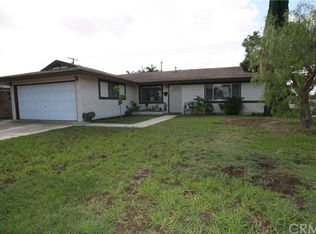
- $1,144,1004 bd2 ba1.3k sqft6752 Chapman Ave, Garden Grove, CA 92845Off Market
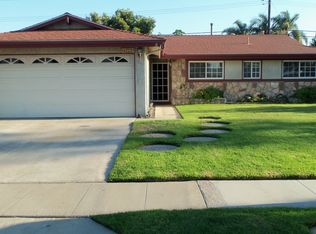
- $1,055,6003 bd1 ba1.4k sqft6772 Chapman Ave, Garden Grove, CA 92845Off Market
- $1,294,9005 bd3 ba1.9k sqft6761 Vanguard Ave, Garden Grove, CA 92845Off Market
- $1,249,0003 bd2 ba1.8k sqft6771 Vanguard Ave, Garden Grove, CA 92845Off Market
- $996,2004 bd1 ba1.5k sqft6751 Vanguard Ave, Garden Grove, CA 92845Off Market
- $1,009,5003 bd2 ba1.1k sqft6782 Chapman Ave, Garden Grove, CA 92845Off Market
- $1,043,2003 bd1 ba1.1k sqft6781 Vanguard Ave, Garden Grove, CA 92845Off Market
- $1,050,6003 bd1 ba1.4k sqft6732 Chapman Ave, Garden Grove, CA 92845Off Market
Nearby schools
GreatSchools rating
- 9/10Enders Elementary SchoolGrades: K-6Distance: 0.4 mi
- 10/10Hilton D. Bell Intermediate SchoolGrades: 7-8Distance: 0.5 mi
- 9/10Pacifica High SchoolGrades: 9-12Distance: 0.4 mi
Get a cash offer in 3 minutes
Find out how much your home could sell for in as little as 3 minutes with a no-obligation cash offer.
Estimated market value
$1,228,200
Get a cash offer in 3 minutes
Find out how much your home could sell for in as little as 3 minutes with a no-obligation cash offer.
Estimated market value
$1,228,200
- California
- Orange County
- Garden Grove
- 92845
- 6762 Chapman Ave
Nearby cities
Nearby zip codes
Other Garden Grove Topics
