Skip main navigation
Sold for $1,389,000
  • $1,389,000

    6762 E Richard Dr, Weeki Wachee, FL 34607

    3beds
    1,839sqft
    Single Family Residence
    Built in 2021
    0.3 Acres Lot
    $-- Zestimate®
    $755/sqft
    $-- Estimated rent

    Home value

    Not available

    Estimated sales range

    Not available

    Not available

    Zestimate® history
    Loading
    Loading...

    Owner options

    List your home for rent

    Find your next renter with Zillow Rental Manager. Plus, with online applications, you can quickly screen prospective tenants – for free.

    Learn more
    Refinance and save

    $7,620/mo

    Est. payment

    Refinancing to a lower rate could help reduce your monthly payments and save thousands over the life of the loan.

    See today's rates

    $7,620/mo

    Est. payment

    Explore your selling options

    Work with a Zillow partner agent

    Leverage their expertise and Zillow's premium Showcase listings to get your home seen by more buyers.

    Get started

    List with your own agent

    Get your home in front of millions of buyers by listing it on Zillow.

    Learn how to do it

    Sell it yourself

    Take full control of how buyers see your home on Zillow by listing For Sale by Owner (FSBO).

    List your home

    What's special

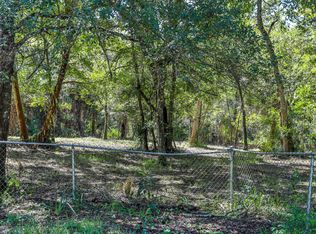
    Home is DIRECTLY on the WEEKI WACHEE RIVER. LOCATION is just one of the many great features for this home! You will be immediately mesmerized when you view the back yard. One of the best lots on the River. Viewing this crystal clear 72-degree spring fed water with white sand bottom will take your breath away. It's like being on a vacation every day. This home sits across a natural habitat that is filled with wildlife. Sitting on your screened in patio & watching the deer drink from the river & the Manatee swim by is breathtaking. What better way to start your day. This is just the beginning for enjoying this home. The home is a 2021 custom designed built home. The owners designed this home with absolute attention to detail and high-quality materials. This is a stilt home, and the main floor has 2 large Bedrooms, 2 Bathrooms, Kitchen with open concept dining area & Family Room. Upstairs is 1839 Sq Ft fully furnished plus a 700 Sq Ft fully furnished apartment on the finished lower level. The total sq footage doesn't include the large screened in porches. The lower level is where the 3rd bedroom is located along with another Kitchen & Living Room. Can be used as an In Law Suite with its own private entrance. Commercial Vertechs Elevator for your convenience with groceries, elderly or handicap user. Both the upper floor and the ground floor have complete 40X10 screened in porches facing the beautiful River. This home has been used as an Airbnb for many years and has the financials to support its income. The minute you pull up to the home you will notice the extensive paver driveway with Estate cantilever driveway gate. There's also a 35X10 covered parking area with RV hookup, 50-amp service plus sewer & water connection. You can enter the home using the front stairs or the ground floor elevator inside the garage. Upon entering the home, you will be taken with the floor plan & the quality workmanship. Both Kitchens have solid wood Hickory cabinets with plywood construction & soft close drawers. The Stainless-Steel appliances include the full column frig & freezer upstairs in main house. Main Bathroom has soaker Tub & separate shower. All cabinetry thru out the home has beautiful durable Corian Counters w/ integrated sinks. LVP & porcelain tile thru out the home. Walk in Closets in all bedrooms. Plantation shutters & wood blinds on the impact hurricane windows & doors. Yard has large paver patio with steps leading into the River. Triple Riverfront lot .32 acres with 95 Ft of riverfront & Rip Rap seawall. Built on 17 pilings driven 34-45 feet into ground for increased durability. No part of this home has ever flooded. This is by far an exceptional value for any buyer who loves the Weeki Wachee River. For the savvy investor this home sleeps 8 and is Turnkey ready.

    Zillow last checked:

    Listing updated:

    Listed by:

    Catherine Finelli 352-585-1828,

    Realty Executives America

    Bought with:

    NON MEMBER

    NON MEMBER

    Source: HCMLS,MLS#: 2259280MLS Logo

    Facts & features

    Interior

    Bedrooms & bathrooms
    • Bedrooms: 3
    • Bathrooms: 3
    • Full bathrooms: 3
    Primary bedroom
    • Level: Main
    • Area: 254.2
    • Dimensions: 15.5x16.4
    Bedroom 2
    • Level: Main
    • Area: 158.73
    • Dimensions: 15.7x10.11
    Bedroom 3
    • Level: Lower
    • Area: 208.32
    • Dimensions: 12.4x16.8
    Primary bathroom
    • Level: Main
    • Area: 173.34
    • Dimensions: 10.7x16.2
    Bathroom 2
    • Level: Main
    • Area: 80.23
    • Dimensions: 15.7x5.11
    Bathroom 3
    • Level: Lower
    • Area: 136.89
    • Dimensions: 8.1x16.9
    Dining room
    • Level: Main
    • Area: 117.71
    • Dimensions: 7.9x14.9
    Kitchen
    • Level: Main
    • Area: 269.88
    • Dimensions: 15.7x17.19
    Laundry
    • Level: Main
    • Area: 60.99
    • Dimensions: 10.7x5.7
    Living room
    • Level: Main
    • Area: 236.91
    • Dimensions: 15.9x14.9
    Living room
    • Level: Lower
    • Area: 137.06
    • Dimensions: 8.11x16.9
    Other
    • Level: Main
    • Area: 384.16
    • Dimensions: 39.2x9.8
    Other
    • Level: Lower
    • Area: 155.48
    • Dimensions: 9.2x16.9
    Other
    • Level: Lower
    • Area: 384.16
    • Dimensions: 39.2x9.8
    Heating
    • Central, Electric, Heat Pump, Varies by Unit, Other
    Cooling
    • Central Air, Ductless, Electric, Multi Units, Varies by Unit, Zoned, Split System
    Appliances
    • Included: Convection Oven, Dishwasher, Dryer, Electric Range, Electric Water Heater, Freezer, Microwave, Plumbed For Ice Maker, Refrigerator, Washer, Washer/Dryer Stacked
    • Laundry: Lower Level, Upper Level
    Features
    • Ceiling Fan(s), Double Vanity, Eat-in Kitchen, Elevator, Entrance Foyer, In-Law Floorplan, Open Floorplan, Primary Bathroom -Tub with Separate Shower, Split Bedrooms, Walk-In Closet(s), Split Plan
    • Flooring: Tile, Other
    • Windows: Impact Windows
    • Has fireplace: No
    • Furnished: Yes
    Interior area
    • Total structure area: 1,839
    • Total interior livable area: 1,839 sqft

    Property

    Parking
    • Total spaces: 2
    • Parking features: Garage, Garage Door Opener, Gated, Off Street
    • Garage spaces: 2
    Features
    • Stories: 1
    • Patio & porch: Covered, Rear Porch, Screened
    • Fencing: Chain Link,Fenced,Full,Privacy,Vinyl,Wire
    • On waterfront: Yes
    • Waterfront features: River Front, Seawall
    Lot
    • Size: 0.3 Acres
    • Features: Dead End Street, Irregular Lot, Many Trees
    Details
    • Additional structures: Other
    • Parcel number: R3222217418100002200
    • Zoning: R1A
    • Zoning description: Residential
    • Special conditions: Standard

    Construction

    Type & style
    • Home type: SingleFamily
    • Property subtype: Single Family Residence
    Materials
    • Block, Frame, Stucco, Vinyl Siding
    • Roof: Shingle
    Condition
    • New construction: No
    • Year built: 2021

    Utilities & green energy

    • Sewer: Public Sewer
    • Water: Public
    • Utilities for property: Cable Available, Electricity Connected, Sewer Connected, Water Connected

    Community & HOA

    Community
    • Security: Smoke Detector(s)
    • Subdivision: Weeki Wachee River Retreats
    HOA
    • Has HOA: No
    Location
    • Region: Weeki Wachee

    Financial & listing details

    • Price per square foot: $755/sqft
    • Tax assessed value: $873,222
    • Annual tax amount: $7,673
    • Date on market: 5/8/2026
    • Listing terms: Cash,Conventional,FHA,VA Loan
    • Electric utility on property: Yes
    • Road surface type: Asphalt, Paved

    Price history

    DateEventPrice
    6/1/2026Sold$1,389,000-0.7%$755/sqft
    Source: HCMLS #2259280 Report a problem
    5/16/2026Pending sale$1,399,000$761/sqft
    Source: HCMLS #2259280 Report a problem
    5/8/2026Listed for sale$1,399,000-0.1%$761/sqft
    Source: HCMLS #2259280 Report a problem
    3/12/2026Listing removed--
    Source: Owner Report a problem
    12/12/2025Listed for sale$1,400,000$761/sqft
    Source: Owner Report a problem
    12/2/2025Listing removed--
    Source: Owner Report a problem
    9/3/2025Listed for sale$1,400,000$761/sqft
    Source: Owner Report a problem

    Public tax history

    YearProperty taxesTax assessment
    2024$8,137 +2.9%$561,002 +4.3%
    2023$7,909 +0.5%$537,958 +3.5%
    2022$7,867 +7.4%$519,553 +11.7%
    2021$7,324 +177.2%$465,254 +187.1%
    2020$2,642 +20.1%$162,071 +19.2%
    2019$2,199 +5.3%$135,943
    2018$2,089 $135,943
    Find assessor info on the county website

    Neighborhood: 34607

    Nearby schools

    GreatSchools rating
    Schools provided by the listing agent
    • Elementary: Westside
    • Middle: Fox Chapel
    • High: Weeki Wachee

    Source: HCMLS. This data may not be complete. We recommend contacting the local school district to confirm school assignments for this home.

    Get pre-qualified for a loan
    At Zillow Home Loans, we can pre-qualify you in as little as 5 minutes with no impact to your credit score.

    An equal housing lender. NMLS #10287.