Skip main navigation
Pending
  • $1,100,000

    6762 Highland Road, Granite Bay, CA 95746

    3beds
    2,283sqft
    : 
    $7,172/mo
    Get pre-qualified
    Single Family Residence
    Built in 1975
    0.5 Acres Lot
    $1,063,600 Zestimate®
    $482/sqft
    $280/mo HOA

    What's special

    Fully remodeled homePrivate resort-style oasisQuiet private streetCustom cabinetrySpacious primary suiteSpa-inspired bathroomGenerous walk-in closet
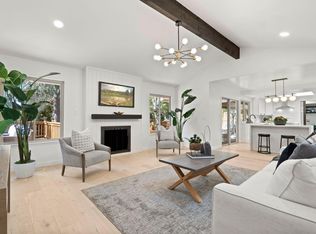
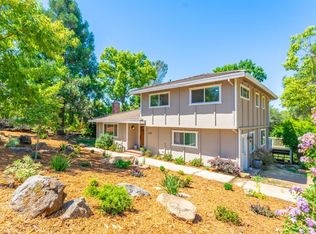
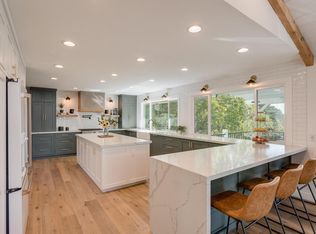
    Welcome to 6762 Highland Road a beautifully reimagined residence set on a rare half-acre lot in one of Granite Bay's most sought-after communities, just moments from scenic lake trails leading to Folsom Lake. This fully remodeled home offers 2283 square feet of thoughtfully designed living space, blending modern sophistication with effortless indoor-outdoor living. From the moment you step inside, you'll be greeted by a light-filled open floor plan, elevated by wide-plank flooring, recessed lighting, and seamless flow to the backyard retreat. The heart of the home is a stunning chef's kitchen featuring quartz countertops, an oversized island with bar seating, custom cabinetry, and stainless-steel appliances perfect for both everyday living and entertaining. The spacious primary suite is a true sanctuary, complete with vaulted ceilings and a spa-inspired bathroom showcasing dual vanities, a glass-enclosed shower, and a generous walk-in closet. Additional bedrooms are well-sized, complemented by a versatile bonus room ideal for a home office, gym, or media space. Step outside to your private resort-style oasis. Enjoy a heated saltwater pool and spa, expansive paver patio, and lush, mature landscaping designed for both relaxation and unforgettable gatherings. Situated on a quiet, private street, this property also offers rare RV/boat parking with gated access and ample storage. Community amenities include a private 5-acre lake, sandy beach, slide, diving board, clubhouse, nature trails, and within walking distance to Folsom Lake! Also zoned for the highly regarded Loomis Union School District.
    110 days
    |
    1,144
    |
    68
    |

    Zillow last checked:

    Listing updated:

    Listed by:

    Viktoria Mysin,

    eXp Realty of Northern California, Inc.

    Source: eXp Realty,MLS#: 226047547Originating MLS: MetroList Services, Inc.

      Facts & features

      Interior

      Bedrooms & bathrooms
      • Bedrooms: 3
      • Bathrooms: 3
      • Full bathrooms: 2
      • Partial bathrooms: 1
      Dining room
      • Features: Formal Area
      Kitchen
      • Features: Quartz Counter
      Living room
      • Features: View
      Other
      • Features: Sunken Tub
      Heating
      • Central
      Cooling
      • Central
      Appliances
      • Included: Hood Over Range, Ice Maker, Dishwasher, Microwave
      • Laundry: Hookups Only, Inside Area, Inside Room
      Features
      • Open Beam Ceiling
      • Flooring: Laminate, Tile
      • Number of fireplaces: 2
      • Fireplace features: Electric
      Interior area
      • Total interior livable area: 2,283 sqft
      Video & virtual tour

      Property

      Parking
      • Total spaces: 2
      • Parking features: Attached, Boat Storage, RV Possible, RV Storage, Uncovered Parking Spaces 2+
      • Garage spaces: 2
      Features
      • Levels: One
      • Stories: 1
      • Exterior features: Balcony, Built-In Barbeque
      • Has private pool: Yes
      • Pool features: Built-In, Pool/Spa Combo, Fenced, Salt Water
      • Has spa: Yes
      • Spa features: Spa/Hot Tub Built-In
      • Has view: Yes
      • View description: Woods
      Lot
      • Size: 0.5 Acres
      • Features: Landscape Front
      Details
      • Additional structures: Shed(s), Storage
      • Parcel number: 035091017000
      • Zoning description: RS-AG-B-40

      Construction

      Type & style
      • Home type: SingleFamily
      • Property subtype: Single Family Residence
      Materials
      • Frame
      • Foundation: Combination
      • Roof: Composition
      Condition
      • Updated/Remodeled
      • Year built: 1975

      Utilities & green energy

      • Sewer: Public Sewer
      • Water: Public
      • Utilities for property: Sewer Connected
      Green energy
      • Energy efficient items: Appliances

      Community & HOA

      Community
      • Subdivision: Lakeview Hills
      HOA
      • Has HOA: Yes
      • Amenities included: Barbeque, Playground, Recreation Facilities, Trails, Lake, Park
      • Services included: Water
      • HOA fee: $280 monthly
      Location
      • Region: Granite Bay
      • Elevation: 0

      Financial & listing details

      • Price per square foot: $482/sqft
      • Tax assessed value: $831,291
      • Annual tax amount: $9,386
      • Date on market: 4/17/2026

        Estimated market value

        $1,063,600

        $1.01M - $1.12M

        $3,767/mo

        Price history

        DateEventPrice
        7/31/2026Sold$1,100,000$482/sqft
        Source: MetroList Services of CA #226047547 Report a problem
        7/21/2026Pending sale$1,100,000$482/sqft
        Source: MetroList Services of CA #226047547 Report a problem
        7/9/2026Price change$1,100,000-8.3%$482/sqft
        Source: MetroList Services of CA #226047547 Report a problem
        5/6/2026Price change$1,199,900-7.7%$526/sqft
        Source: MetroList Services of CA #226047547 Report a problem
        4/17/2026Listed for sale$1,299,900+78.1%$569/sqft
        Source: MetroList Services of CA #226047547 Report a problem
        12/9/2025Listing removed$5,500$2/sqft
        Source: Zillow Rentals Report a problem
        11/14/2025Listed for rent$5,500$2/sqft
        Source: Zillow Rentals Report a problem
        11/30/2021Sold$730,000-3.9%$320/sqft
        Source: MetroList Services of CA #221105000 Report a problem
        10/17/2021Pending sale$760,000$333/sqft
        Source: MetroList Services of CA #221105000 Report a problem
        10/7/2021Price change$760,000-4.9%$333/sqft
        Source: MetroList Services of CA #221105000 Report a problem
        9/7/2021Price change$799,000-4.9%$350/sqft
        Source: MetroList Services of CA #221105000 Report a problem
        8/20/2021Listed for sale$840,000$368/sqft
        Source: MetroList Services of CA #221105000 Report a problem

        Public tax history

        YearProperty taxesTax assessment
        2025$9,386 -0.2%$831,291 +2%
        2024$9,408 +6.7%$814,992 +7.9%
        2023$8,820 +1.3%$755,600 +3.5%
        2022$8,705 +309.3%$730,000 +469.4%
        2021$2,127 +0.9%$128,203 +1%
        2020$2,107 $126,890 +2%
        2019$2,107 +7.4%$124,403 +2%
        2018$1,962 +1.3%$121,965 +2%
        2017$1,937 +1.5%$119,575 +2%
        2016$1,908 +1.5%$117,231 +1.5%
        2015$1,881 +1.1%$115,471 +2%
        2014$1,860 $113,210 +0.5%
        2013-- $112,699 +2%
        2012-- $110,490 +2%
        2011-- $108,324 +0.8%
        2010-- $107,515 -0.2%
        2009-- $107,772 +2%
        2008-- $105,660 +2%
        2007-- $103,589 +2%
        2006-- $101,559 +2%
        2005-- $99,568 +2%
        2004-- $97,617 +13.7%
        2003-- $85,829 +2%
        2002-- $84,147 +2%
        2001-- $82,498 +2%
        2000-- $80,881
        Find assessor info on the county website

        Monthly payment

        Est. payment

        Payment breakdown

        Explore the cost of this home by adjusting the details. Changes won't be saved.
        All calculations are estimates and provided by Zillow, Inc. for informational purposes only. Actual amounts may vary.
        HOA fees may include property taxes on listings classified as Co-Ops. Contact the listing agent and/or owner for fee details.
        Mortgage interest rates are dependent on a number of factors, including credit score, down payment, and repayment length. Interest rate data provided by Zillow Group Marketplace, Inc. as of 1/1/1970 from various mortgage lenders with which we have lead or other similar arrangements; the Estimated Payment is an average of those rates.
        See how much you could borrow to make a competitive offer.

        Climate risks

        Neighborhood: 95746

        Getting around

        0 / 100
        Car-Dependent
        11 / 100
        Somewhat Bikeable

        Nearby schools

        GreatSchools rating
        Schools provided by the listing agent
        • District: Loomis Union

        Source: eXp Realty. This data may not be complete. We recommend contacting the local school district to confirm school assignments for this home.

        A local agent can set up tours, give advice and negotiate with sellers.

        Browse local experts

        Similar homes

          1. Local buyer's agents are ready to help