Skip main navigation
Sold for $675,000
Street View
  • $675,000

    6762 Mustang Rim Dr, Colorado Springs, CO 80923

    5beds
    3,081sqft
    Single Family Residence
    Built in 2014
    9,997.02 Square Feet Lot
    $674,300 Zestimate®
    $219/sqft
    $2,896 Estimated rent

    Home value

    $674,300

    $641,000 - $708,000

    $2,896/mo

    Zestimate® history
    Loading
    Loading...

    Owner options

    List your home for rent

    $2,896/mo

    Rent Zestimate®

    Find your next renter with Zillow Rental Manager. Plus, with online applications, you can quickly screen prospective tenants – for free.

    Learn more

    $2,896/mo

    Rent Zestimate®

    Refinance and save

    $4,087/mo

    Est. payment

    Refinancing to a lower rate could help reduce your monthly payments and save thousands over the life of the loan.

    See today's rates

    $4,087/mo

    Est. payment

    Explore your selling options

    Work with a Zillow partner agent

    Leverage their expertise and Zillow's premium Showcase listings to get your home seen by more buyers.

    Get started

    List with your own agent

    Get your home in front of millions of buyers by listing it on Zillow.

    Learn how to do it

    Sell it yourself

    Take full control of how buyers see your home on Zillow by listing For Sale by Owner (FSBO).

    List your home

    What's special

    Fenced yardUnobstructed mountain viewsPikes peak viewsPremium upgradesUnder floor radiant heatLuxurious bath with graniteInsulated finished garage
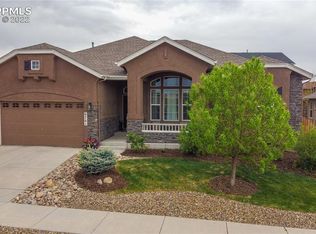
    Beautiful, move-in-ready home with premium upgrades on one of the best lots in Indigo Ranch! Bright and open main level features 9’ ceilings and hardwood floors. The gourmet kitchen offers granite counters, cherry cabinets, and stainless appliances. Main-level bedroom and full bath add flexibility. Spacious primary suite showcases Pikes Peak views, a luxurious bath with granite, dual raised vanities, and a large walk-in shower with custom river stone floor. The insulated, finished garage adds convenience, and the finished walk-out basement provides 3 spacious bedrooms, a full bath. This all and a cozy rec room for whatever you heart desires! Stay cool in the summer with ceramic tile floors that will additionally keep you warm during the coldest months with under floor radiant heat! Newer Anderson Sliders up & down, Anderson windows installed in all bedrooms and great room spaces upstairs. Enjoy outdoor living on the expansive 29’ x 10’ deck overlooking the professionally landscaped, fenced yard, that has full unobstructed mountain views, backs to Sand Creek trail and open space! Great location close to Woodmen & Powers for quick commutes in any direction!

    Zillow last checked:

    Listing updated:

    Listed by:

    Jeffrey Johnson 719-930-5169,

    Keller Williams Premier Realty,

    Mark Brandon 719-439-2283

    Bought with:

    Laura Kaan

    The Platinum Group

    Source: elevateMLS,MLS#: 9962350MLS Logo

    Facts & features

    Interior

    Bedrooms & bathrooms
    • Bedrooms: 5
    • Bathrooms: 3
    • Full bathrooms: 2
    • 3/4 bathrooms: 1
    Other
    • Level: Main
    • Area: 210 Square Feet
    • Dimensions: 14 x 15
    Heating
    • Forced Air
    Cooling
    • Ceiling Fan(s), Central Air
    Appliances
    • Included: 220v in Kitchen, Dishwasher, Microwave, Range, Refrigerator, Humidifier
    • Laundry: Electric Hook-up, Main Level
    Features
    • 6-Panel Doors, 9Ft + Ceilings, Other, See Prop Desc Remarks, Pantry, Wet Bar
    • Flooring: Carpet, Wood
    • Basement: Full,Partially Finished
    • Has fireplace: Yes
    • Fireplace features: Gas
    Interior area
    • Total structure area: 3,081
    • Total interior livable area: 3,081 sqft
    • Finished area above ground: 1,545
    • Finished area below ground: 1,536

    Property

    Parking
    • Total spaces: 3
    • Parking features: Attached, Garage Door Opener, See Remarks, Concrete Driveway
    • Attached garage spaces: 3
    Features
    • Patio & porch: Composite
    • Exterior features: Auto Sprinkler System
    • Fencing: Full
    • Has view: Yes
    • View description: Mountain(s), View of Pikes Peak
    • Waterfront features: Stream/Creek
    Lot
    • Size: 9,997 sqft
    • Features: Rural, Hiking Trail, Near Hospital, Near Schools, HOA Required $
    Details
    • Additional structures: Storage
    • Parcel number: 5308401037
    • Other equipment: Sump Pump

    Construction

    Type & style
    • Home type: SingleFamily
    • Architectural style: Ranch
    • Property subtype: Single Family Residence
    Materials
    • Stone, Stucco, Framed on Lot
    • Foundation: Walk Out
    • Roof: Composite Shingle
    Condition
    • Existing Home
    • New construction: No
    • Year built: 2014
    Details
    • Builder model: Rosewood
    • Builder name: Classic Homes

    Utilities & green energy

    • Water: Municipal
    • Utilities for property: Cable Available, Electricity Connected, Natural Gas Connected

    Community & neighborhood

    Location
    • Region: Colorado Springs

    HOA & financial

    HOA
    • Has HOA: Yes
    • HOA fee: $225 annually
    • Services included: Covenant Enforcement, Trash Removal

    Other

    Other facts
    • Listing terms: Cash,Conventional,FHA,VA Loan

    Price history

    DateEventPrice
    11/25/2025Sold$675,000+0%$219/sqft
    Source: elevateMLS #9962350 Report a problem
    10/18/2025Contingent$674,900$219/sqft
    Source: elevateMLS #9962350 Report a problem
    10/17/2025Listed for sale$674,900+75.3%$219/sqft
    Source: elevateMLS #9962350 Report a problem
    7/5/2016Sold$385,000$125/sqft
    Source: Public Record Report a problem
    5/5/2016Listed for sale$385,000+3.1%$125/sqft
    Source: Synergy Realty Group #5085146 Report a problem
    8/14/2014Sold$373,279$121/sqft
    Source: Public Record Report a problem

    Public tax history

    YearProperty taxesTax assessment
    2024$3,709 +9.9%$42,410
    2023$3,375 -2.9%$42,410 +22.2%
    2022$3,477 $34,710 -2.8%
    2021-- $35,710 +24.9%
    2020$3,396 +21.5%$28,600
    2019$2,794 -1.1%$28,600 -0.2%
    2018$2,824 +0%$28,660
    2017$2,824 0%$28,660 -1.4%
    2016$2,824 +0.7%$29,070
    2015$2,806 +2658.2%$29,070 +2695.2%
    2014$102 $1,040

    Find assessor info on the county website

    Neighborhood: Powers

    Nearby schools

    GreatSchools rating
    Schools provided by the listing agent
    • Middle: Skyview
    • High: Vista Ridge
    • District: District 49

    Source: elevateMLS. This data may not be complete. We recommend contacting the local school district to confirm school assignments for this home.

    Get a cash offer in 3 minutes
    Find out how much your home could sell for in as little as 3 minutes with a no-obligation cash offer.
    Estimated market value
    $674,300
    Get a cash offer in 3 minutes
    Find out how much your home could sell for in as little as 3 minutes with a no-obligation cash offer.
    Estimated market value
    $674,300