Pending
$524,900
4beds
3,672sqft
6762 Pine Arbor Blvd S, Cottage Grove, MN 55016
4beds
3,672sqft
(Th) side x side
Built in 2006
4,617 sqft
3 Attached garage spaces
$143 price/sqft
$430/mo HOA
What's special
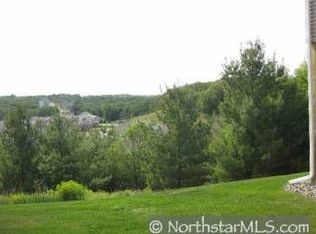
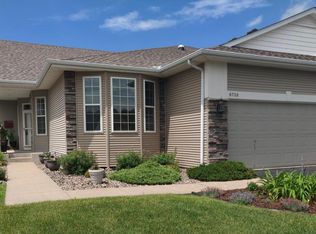
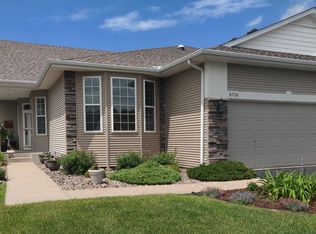
Welcome home to this meticulously maintained 3,500 sq. ft. walkout duplex featuring 4 bedrooms, 3 bathrooms, and an oversized 3-car garage. Designed for both comfortable everyday living and effortless entertaining, the spacious main level offers a generous primary suite with a private full bath and walk-in closet, a second bedroom or ...
- 26 days |
- 764 |
- 14 |
Source: NorthstarMLS as distributed by MLS GRID,MLS#: 7098949

Travel times
Living Room
Kitchen
Primary Bedroom
Zillow last checked:
Listing updated:
Listed by:
Michele Ilc 651-354-4848,
Keller Williams Premier Realty,
Bill Ilc 651-239-0529
Source: NorthstarMLS as distributed by MLS GRID,MLS#: 7098949
Facts & features
Interior
Bedrooms & bathrooms
- Bedrooms: 4
- Bathrooms: 3
- Full bathrooms: 2
- 3/4 bathrooms: 1
Bedroom
- Level: Main
- Area: 208 Square Feet
- Dimensions: 16x13
Bedroom 2
- Level: Main
- Area: 132 Square Feet
- Dimensions: 12x11
Bedroom 3
- Level: Lower
- Area: 154 Square Feet
- Dimensions: 14x11
Bedroom 4
- Level: Lower
- Area: 154 Square Feet
- Dimensions: 14x11
Other
- Level: Lower
- Area: 266 Square Feet
- Dimensions: 19x14
Deck
- Level: Main
- Area: 154 Square Feet
- Dimensions: 14x11
Dining room
- Level: Main
- Area: 104 Square Feet
- Dimensions: 13x8
Family room
- Level: Lower
- Area: 336 Square Feet
- Dimensions: 21x16
Kitchen
- Level: Main
- Area: 240 Square Feet
- Dimensions: 20x12
Laundry
- Level: Main
- Area: 72 Square Feet
- Dimensions: 12x6
Living room
- Level: Main
- Area: 252 Square Feet
- Dimensions: 21x12
Patio
- Level: Lower
- Area: 492 Square Feet
- Dimensions: 41x12
Sun room
- Level: Main
- Area: 132 Square Feet
- Dimensions: 12x11
Heating
- Forced Air, Fireplace(s)
Cooling
- Central Air
Appliances
- Included: Air-To-Air Exchanger, Dishwasher, Disposal, Dryer, Gas Water Heater, Microwave, Range, Refrigerator, Stainless Steel Appliance(s), Washer, Water Softener Owned
- Laundry: Gas Dryer Hookup, Laundry Room, Main Level, Washer Hookup
Features
- Basement: Drain Tiled,Finished,Sump Basket,Walk-Out Access
- Number of fireplaces: 2
- Fireplace features: Family Room, Gas, Living Room
Interior area
- Total structure area: 3,672
- Total interior livable area: 3,672 sqft
- Finished area above ground: 1,950
- Finished area below ground: 1,722
Video & virtual tour
Property
Parking
- Total spaces: 3
- Parking features: Attached, Asphalt, Garage Door Opener
- Attached garage spaces: 3
- Has uncovered spaces: Yes
- Details: Garage Dimensions (32x20), Garage Door Height (7), Garage Door Width (16)
Accessibility
- Accessibility features: None
Features
- Levels: One
- Stories: 1
- Patio & porch: Covered, Deck, Front Porch, Patio, Rear Porch
Lot
- Size: 4,617 Square Feet
- Features: Sod Included in Price, Tree Coverage - Medium
Details
- Foundation area: 1950
- Parcel number: 0502721430034
- Zoning description: Residential-Single Family
Construction
Type & style
- Home type: Townhouse
- Property subtype: (TH) Side x Side
- Attached to another structure: Yes
Materials
- Concrete
- Roof: Age 8 Years or Less,Asphalt
Condition
- New construction: No
- Year built: 2006
Utilities & green energy
- Electric: Circuit Breakers, 200+ Amp Service
- Gas: Natural Gas
- Sewer: City Sewer/Connected
- Water: City Water/Connected
Community & HOA
Community
- Subdivision: Pine Arbor
HOA
- Has HOA: Yes
- Amenities included: Deck, In-Ground Sprinkler System, Patio, Porch
- Services included: Maintenance Structure, Hazard Insurance, Lawn Care, Maintenance Grounds, Professional Mgmt, Sanitation, Snow Removal
- HOA fee: $430 monthly
- HOA name: Association Team Management
- HOA phone: 651-459-9731
Location
- Region: Cottage Grove
Financial & listing details
- Price per square foot: $143/sqft
- Tax assessed value: $475,000
- Annual tax amount: $6,612
- Date on market: 6/24/2026
- Cumulative days on market: 25 days
- Road surface type: Paved
Price history
| Date | Event | Price |
|---|---|---|
| 7/16/2026 | Pending sale | $524,900$143/sqft |
Source: | ||
| 6/26/2026 | Listed for sale | $524,900+54.4%$143/sqft |
Source: | ||
| 2/15/2007 | Sold | $339,990$93/sqft |
Source: Public Record Report a problem | ||
Public tax history
| Year | Property taxes | Tax assessment |
|---|---|---|
| 2025 | $6,062 +1.2% | $471,200 -5.2% |
| 2024 | $5,988 +2.7% | $497,200 +4.7% |
| 2023 | $5,828 +6.6% | $474,900 +19.9% |
| 2022 | $5,466 +15.2% | $396,000 -0.4% |
| 2021 | $4,744 -1.6% | $397,500 +14.7% |
| 2020 | $4,820 | $346,600 |
| 2019 | $4,820 | $346,600 +8.6% |
| 2018 | $4,820 +6.4% | $319,100 +12.4% |
| 2017 | $4,528 +9.7% | $284,000 -0.9% |
| 2016 | $4,128 -1.1% | $286,500 +7.5% |
| 2015 | $4,176 | $266,500 +14.8% |
| 2013 | $4,176 +24.1% | $232,200 +13.2% |
| 2012 | $3,366 | $205,100 -15.6% |
| 2011 | $3,366 -6.7% | $243,000 -19.3% |
| 2010 | $3,608 -4.3% | $301,000 |
| 2009 | $3,770 +7.4% | -- |
| 2008 | $3,510 -30.8% | -- |
| 2007 | $5,074 -37.5% | -- |
| 2006 | $8,124 +1398.9% | -- |
| 2005 | $542 | -- |
Find assessor info on the county website
Monthly payment
Est. payment
$3,496/mo
Principal & interest
$2624
Property taxes
$442
HOA Fees
$430
Estimated market value
$522,400
$496,000 - $549,000
$2,991/mo
Climate risks
Explore flood, wildfire, and other predictive climate risk information for this property on First Street®️.
Neighborhood: 55016
Nearby schools
Cottage Grove Elementary School
Grades PK-5 • 0.2 miles8/10
GreatSchools® Rating
Test Score Rating
8/10Student Progress Rating
8/10Oltman Middle School
Grades 6-8 • 1.2 miles6/10
GreatSchools® Rating
Test Score Rating
6/10Student Progress Rating
5/10East Ridge High School
Grades 9-12 • 2.6 miles10/10
GreatSchools® Rating
Test Score Rating
10/10College Readiness Rating
10/10