Skip main navigation
Off market
Street View
  • $617,800

    6762 SW Sherwood Ct, Topeka, KS 66614

    4beds
    4,287sqft
    Single Family Residence, Residential
    Built in 1976
    18,745 Acres Lot
    $617,800 Zestimate®
    $144/sqft
    $3,626 Estimated rent

    Home value

    $617,800

    $581,000 - $655,000

    $3,626/mo

    Zestimate® history
    Loading
    Loading...

    Owner options

    List your home for rent

    $3,626/mo

    Rent Zestimate®

    Find your next renter with Zillow Rental Manager. Plus, with online applications, you can quickly screen prospective tenants – for free.

    Learn more

    $3,626/mo

    Rent Zestimate®

    Refinance and save

    $3,369/mo

    Est. payment

    Refinancing to a lower rate could help reduce your monthly payments and save thousands over the life of the loan.

    See today's rates

    $3,369/mo

    Est. payment

    Explore your selling options

    Work with a Zillow partner agent

    Leverage their expertise and Zillow's premium Showcase listings to get your home seen by more buyers.

    Get started

    List with your own agent

    Get your home in front of millions of buyers by listing it on Zillow.

    Learn how to do it

    Sell it yourself

    Take full control of how buyers see your home on Zillow by listing For Sale by Owner (FSBO).

    List your home

    What's special

    Additional parkingWet bar entertaining areaJacuzzi tubLake viewRoll shutters

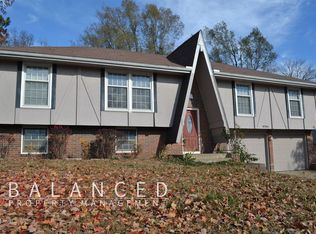
    Sherwood Estates, lake view, 1-1/2 story home with unique, Mid-Century charm in Washburn Rural school district on a corner lot. This home boasts, 4 bedrooms ,3-1/2 baths, 4200+ square feet, 3 car garage plus additional parking in front and on west side of the home. Inground 40' x 18' saltwater pool with steps and privacy fence; 4 seasons room with Daikin mini-split heat/air unit to keep you comfortable year-round. Spacious primary bedroom on main level with jacuzzi tub and shower in ensuite bathroom. Main floor laundry. Updated 2nd Shower, and Roll Shutters on the main floor. Wet bar entertaining area and remodeled formal dining room off the kitchen. and a whole home backup generator with surge protector to boot.

    This property is off market, which means it's not currently listed for sale or rent on Zillow. This may be different from what's available on other websites or public sources.

    Zillow last checked:

    Listing updated:

    Listed by:

    Andre Mehrens 785-221-1601,

    ReeceNichols Topeka Elite

    Bought with:

    Tyler Johnson, SP00227116

    Berkshire Hathaway First

    Source: Sunflower AOR as distributed by MLS GRID,MLS#: 229131MLS Logo

    Facts & features

    Interior

    Bedrooms & bathrooms
    • Bedrooms: 4
    • Bathrooms: 4
    • Full bathrooms: 3
    • 1/2 bathrooms: 1
    Rooms
    • Room types: Formal Living Room, Study Den, Sun Room, Office/Computer Room, 1st Floor Primary Bedroom, Primary Bath, Rec Room, Pantry, 1st Fl Full Bath, 1st Fl Half Bath
    Primary bedroom
    • Level: Main
    • Area: 357
    • Dimensions: 25'6 x 14"'
    Bedroom 2
    • Level: Main
    • Area: 206.25
    • Dimensions: 13'9" x 15'
    Bedroom 3
    • Level: Main
    • Area: 171.56
    • Dimensions: 15'3" x 11'3"
    Bedroom 4
    • Level: Upper
    • Area: 205.88
    • Dimensions: 15'3" x 13'6"
    Dining room
    • Level: Main
    • Area: 124.31
    • Dimensions: 12'9" x 9'9"
    Kitchen
    • Level: Main
    • Area: 250.13
    • Dimensions: 21'9" x 11'6"
    Laundry
    • Level: Main
    • Area: 106.38
    • Dimensions: 11'6" x 9'3"
    Living room
    • Level: Main
    • Area: 637.5
    • Dimensions: 25' x 25'6"
    Recreation room
    • Level: Basement
    • Area: 400
    • Dimensions: 12' 6" x 32'
    Heating
    • More than One, Natural Gas, Propane Rented, 90 + Efficiency
    Cooling
    • Central Air, More Than One
    Appliances
    • Included: Electric Range, Electric Cooktop, Microwave, Dishwasher, Disposal, Water Softener Owned, Humidifier, Cable TV Available
    • Laundry: Main Level, Separate Room
    Features
    • Wet Bar, Sheetrock, 8' Ceiling, Cathedral Ceiling(s)
    • Flooring: Ceramic Tile, Carpet
    • Doors: Storm Door(s)
    • Windows: Insulated Windows
    • Basement: Sump Pump,Concrete,Crawl Space,Partial,Partially Finished
    • Number of fireplaces: 2
    • Fireplace features: Two, Gas, Master Bedroom, Living Room
    Interior area
    • Total structure area: 4,287
    • Total interior livable area: 4,287 sqft
    • Finished area above ground: 3,620
    • Finished area below ground: 667

    Property

    Parking
    • Parking features: Attached, Extra Parking, Auto Garage Opener(s), Garage Door Opener
    • Has attached garage: Yes
    Features
    • Patio & porch: Glassed Porch, Patio, Deck, Covered
    • Has private pool: Yes
    • Pool features: In Ground
    • Has spa: Yes
    • Spa features: Bath
    • Fencing: Fenced,Wood,Privacy
    Lot
    • Size: 18,745 Acres
    • Dimensions: 163' x 115'
    • Features: Corner Lot
    Details
    • Additional structures: Shed(s)
    • Parcel number: R57050
    • Special conditions: Standard,Arm's Length

    Construction

    Type & style
    • Home type: SingleFamily
    • Property subtype: Single Family Residence, Residential
    Materials
    • Vinyl Siding
    • Roof: Composition,Architectural Style
    Condition
    • Year built: 1976

    Utilities & green energy

    • Water: Public
    • Utilities for property: Cable Available

    Community & HOA

    Community
    • Security: Security System
    • Subdivision: Sherwood Estates
    HOA
    • Has HOA: No
    Location
    • Region: Topeka

    Financial & listing details

    • Price per square foot: $144/sqft
    • Tax assessed value: $534,480
    • Annual tax amount: $477,244
    • Date on market: 5/18/2023
    • Cumulative days on market: 18 days

    Price history

    DateEventPrice
    7/7/2023Sold--
    Source: Sunflower AOR as distributed by MLS GRID #229131 Report a problem
    6/6/2023Pending sale$559,900$131/sqft
    Source: Sunflower AOR as distributed by MLS GRID #229131 Report a problem
    5/28/2023Price change$559,900-5.9%$131/sqft
    Source: Sunflower AOR as distributed by MLS GRID #229131 Report a problem
    5/18/2023Listed for sale$595,000$139/sqft
    Source: Sunflower AOR as distributed by MLS GRID #229131 Report a problem

    Public tax history

    YearProperty taxesTax assessment
    2025$9,049 +3.2%$61,466 +2%
    2024$8,770 +65.7%$60,260 +59.3%
    2023$5,294 +10.9%$37,832 +11%
    2022$4,772 +13.3%$34,083 +11%
    2021$4,212 $30,706 +2%
    2020-- $30,103 +2%
    2019$4,027 +6.7%$29,513
    2018$3,775 -4.3%$29,513 +2%
    2017$3,943 +4.7%$28,935 +4.6%
    2014$3,768 $27,675 -3%
    2010-- $28,531
    2008-- $28,531 +1%
    2007-- $28,244
    2006-- $28,244 +2%
    2005-- $27,692 +2%
    2004-- $27,151 +4%
    2003-- $26,105 +4%
    2002-- $25,104 +7.1%
    2000-- $23,448
    Find assessor info on the county website

    Neighborhood: 66614

    Nearby schools

    GreatSchools rating
    Schools provided by the listing agent
    • Elementary: Farley Elementary School/USD 437
    • Middle: Washburn Rural Middle School/USD 437
    • High: Washburn Rural High School/USD 437

    Source: Sunflower AOR as distributed by MLS GRID. This data may not be complete. We recommend contacting the local school district to confirm school assignments for this home.

    Get pre-qualified for a loan
    At Zillow Home Loans, we can pre-qualify you in as little as 5 minutes with no impact to your credit score.

    An equal housing lender. NMLS #10287.

    Sell for more on Zillow
    Get a Zillow Showcase℠ listing at no additional cost and you could sell for .
    $617,800
    2% more
    +$12,356
    With Zillow Showcase(estimated)
    $630,156