VA ASSUMPTION INTEREST RATE for VA buyers at 3.75% Welcome home to your low maintenance, single level, corner lot home with so many upgrades! This 3 bedroom 1.75 bath plus an office home has it all. Chefs kitchen with upgraded countertops, laminate flooring, open floorplan, 9 foot ceilings, surround sound speakers, gas fireplace, and A/C for the coming summer days! Covered back patio/deck with gas plumbed for all of the BBQ'ing. Front yard is equipped with sprinklers. Huge primary suite with walk-in closet and private bathroom, separate laundry room, large garage, this home has it all!! All appliances stay. Best of all, convenient location to town, the freeway, and ferry but just out of the hustle and bustle of it all.
Sold
Listed by: Keller Williams Greater 360 • Rachel Harris
Bought with: Keller Williams Greater 360
$580,000
6762 Skipper Lane SE, Port Orchard, WA 98367
3beds
1,740sqft
Single Family Residence
Built in 2021
4,791 Square Feet Lot
$581,500 Zestimate®
$333/sqft
$3,115 Estimated rent
Home value
$581,500
$552,000 - $611,000
$3,115/mo
Zestimate® history
Owner options
List your home for rent
$3,115/mo
Rent Zestimate®
Find your next renter with Zillow Rental Manager. Plus, with online applications, you can quickly screen prospective tenants – for free.
$3,115/mo
Rent Zestimate®
Refinance and save
$3,573/mo
Est. payment
Refinancing to a lower rate could help reduce your monthly payments and save thousands over the life of the loan.
$3,573/mo
Est. payment
Explore your selling options
Work with a Zillow partner agent
Leverage their expertise and Zillow's premium Showcase listings to get your home seen by more buyers.
Get startedList with your own agent
Get your home in front of millions of buyers by listing it on Zillow.
Learn how to do itSell it yourself
Take full control of how buyers see your home on Zillow by listing For Sale by Owner (FSBO).
List your homeWhat's special
Zillow last checked:
Listing updated:
Listed by:
Rachel Harris,
Keller Williams Greater 360
Bought with:
Jason Richesin, 22034344
Keller Williams Greater 360
Marilyn Richesin, 140925
Keller Williams Greater 360
Source: NWMLS as distributed by MLS GRID,MLS#: 2227177
Facts & features
Interior
Bedrooms & bathrooms
- Bedrooms: 3
- Bathrooms: 2
- Full bathrooms: 1
- 3/4 bathrooms: 1
- Main level bathrooms: 2
- Main level bedrooms: 3
Heating
- Fireplace, Forced Air, Electric, Natural Gas
Cooling
- Forced Air, Heat Pump
Appliances
- Included: Dishwasher(s), Dryer(s), Microwave(s), Refrigerator(s), Washer(s)
Features
- Bath Off Primary, Dining Room, Loft
- Flooring: Ceramic Tile, Laminate, Vinyl, Carpet
- Windows: Double Pane/Storm Window
- Basement: None
- Number of fireplaces: 1
- Fireplace features: Gas, Main Level: 1, Fireplace
Interior area
- Total structure area: 1,740
- Total interior livable area: 1,740 sqft
Property
Parking
- Total spaces: 2
- Parking features: Attached Garage
- Attached garage spaces: 2
Features
- Levels: One
- Stories: 1
- Entry location: Main
- Patio & porch: Bath Off Primary, Ceramic Tile, Double Pane/Storm Window, Dining Room, Fireplace, Laminate, Loft, Walk-In Closet(s), Wall to Wall Carpet
Lot
- Size: 4,791 Square Feet
- Features: Corner Lot, Paved, Sidewalk, Cable TV, Deck, Fenced-Fully, Gas Available, High Speed Internet, Irrigation, Patio
- Topography: Level
Details
- Parcel number: 56720000350005
- Zoning description: RP,Jurisdiction: County
- Special conditions: Standard
Construction
Type & style
- Home type: SingleFamily
- Architectural style: 1 Story
- Property subtype: Single Family Residence
Materials
- Cement Planked, Stone, Wood Products
- Foundation: Poured Concrete
- Roof: Composition
Condition
- Year built: 2021
Utilities & green energy
- Electric: Company: Puget Sound Energy
- Sewer: Sewer Connected, Company: City of Port Orchard
- Water: Public, Company: City of Port Orchard
- Utilities for property: Xfinity, Xfinity
Community & HOA
Community
- Subdivision: South Kitsap
HOA
- HOA fee: $60 monthly
Location
- Region: Port Orchard
Financial & listing details
- Price per square foot: $333/sqft
- Tax assessed value: $480,730
- Annual tax amount: $3,977
- Date on market: 7/1/2024
- Cumulative days on market: 751 days
- Listing terms: Assumable,Conventional,FHA,VA Loan
- Inclusions: Dishwasher(s), Dryer(s), Microwave(s), Refrigerator(s), Washer(s)
Price history
| Date | Event | Price |
|---|---|---|
| 8/27/2024 | Sold | $580,000$333/sqft |
Source:  NWMLS as distributed by MLS GRID #2227177 Report a problem NWMLS as distributed by MLS GRID #2227177 Report a problem | ||
| 6/19/2024 | Pending sale | $580,000$333/sqft |
Source: NWMLS as distributed by MLS GRID #2227177 Report a problem | ||
| 5/20/2024 | Price change | $580,000-2.5%$333/sqft |
Source: NWMLS as distributed by MLS GRID #2227177 Report a problem | ||
| 5/9/2024 | Price change | $595,000-2.5%$342/sqft |
Source: NWMLS as distributed by MLS GRID #2227177 Report a problem | ||
| 4/30/2024 | Price change | $610,000-2.4%$351/sqft |
Source: NWMLS as distributed by MLS GRID #2227177 Report a problem | ||
| 4/23/2024 | Listed for sale | $625,000+8.7%$359/sqft |
Source: NWMLS as distributed by MLS GRID #2227177 Report a problem | ||
| 4/26/2022 | Sold | $574,990-4.2%$330/sqft |
Source: Public Record Report a problem | ||
| 12/21/2021 | Price change | $599,990+0.4%$345/sqft |
Source:  Richmond Homes Report a problem Richmond Homes Report a problem | ||
| 12/17/2021 | Listed for sale | $597,509$343/sqft |
Source: Richmond Homes Report a problem | ||
Public tax history
| Year | Property taxes | Tax assessment |
|---|---|---|
| 2024 | $4,080 +2.6% | $480,730 -0.5% |
| 2023 | $3,975 +0.6% | $483,140 |
| 2022 | $3,951 +268% | $483,140 +339.4% |
| 2021 | $1,074 | $109,950 |
Find assessor info on the county website
Neighborhood: Bethel
Nearby homes
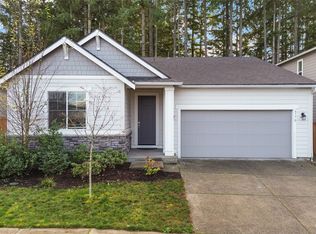
- $530,0003 bd2 ba1.7k sqft6770 Skipper Ln SE, Port Orchard, WA 98367Sold
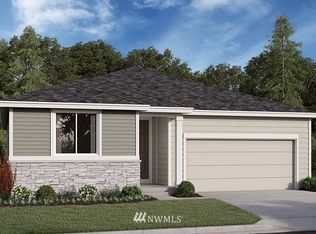
- $558,5003 bd2 ba1.7k sqft6730 Skipper Ln SE, Port Orchard, WA 98367Off Market
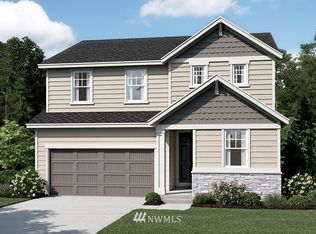
- $614,9004 bd3 ba2.4k sqft6738 Skipper Ln SE, Port Orchard, WA 98367Off Market
- $626,9004 bd3 ba2.4k sqft6700 Skipper Ln SE #43, Port Orchard, WA 98367Off Market

- $625,0004 bd3 ba2.4k sqft6700 Skipper Ln SE, Port Orchard, WA 98367Sold
- $631,2004 bd3 ba2.4k sqft6706 Seaglass Ave SE, Port Orchard, WA 98367Off Market
- $555,0004 bd2 ba1.7k sqft6733 Seaglass Ave SE, Port Orchard, WA 98367Sold
- $540,0003 bd2 ba1.6k sqft6721 Seaglass Ave SE, Port Orchard, WA 98367Sold
Nearby schools
GreatSchools rating
- 8/10Mullenix Ridge Elementary SchoolGrades: PK-5Distance: 1.4 mi
- 8/10John Sedgwick Junior High SchoolGrades: 6-8Distance: 3.8 mi
- 7/10South Kitsap High SchoolGrades: 9-12Distance: 3.6 mi
Schools provided by the listing agent
- Elementary: Mullenix Ridge Elem
- Middle: John Sedgwick Jnr Hi
- High: So. Kitsap High
Source: NWMLS as distributed by MLS GRID. This data may not be complete. We recommend contacting the local school district to confirm school assignments for this home.
Get a cash offer in 3 minutes
Find out how much your home could sell for in as little as 3 minutes with a no-obligation cash offer.
Estimated market value
$581,500
Get a cash offer in 3 minutes
Find out how much your home could sell for in as little as 3 minutes with a no-obligation cash offer.
Estimated market value
$581,500
- Washington
- Kitsap County
- Port Orchard
- 98367
- Bethel
- 6762 Skipper Lane SE
Nearby cities
Nearby neighborhoods
Nearby zip codes
Other Port Orchard Topics
