Step inside this inviting home and enjoy a bright, open floor plan designed for both comfort and functionality. Neutral paint, arched doorways and whole-home blinds create a warm and welcoming feel throughout. The heart of the home features a spacious kitchen with breakfast area and convenient laundry room just steps away. Gather in the family room where a cozy gas fireplace makes the perfect centerpiece for relaxing evenings. The split floor plan offers privacy with a primary suite boasting a soaking tub, stand-alone shower and walk-in closet. Two additional bedrooms share a full bath, while a versatile fourth bed/bonus room with its own full bath provides endless possibilities for guests, home office or hobbies. Additional highlights include a two-car attached garage with utility sink and new water heater. Outdoor living space with patio and fenced yard. Neighborhood pool adds to the community appeal, making this home a wonderful place to live and entertain. Comes see why this home checks all the boxes. Schedule your tour today!
Closed
$332,900
6762 Thistle Down Dr, Harrisburg, NC 28075
4beds
2,114sqft
Single Family Residence
Built in 2004
0.17 Acres Lot
$330,800 Zestimate®
$157/sqft
$2,289 Estimated rent
Home value
$330,800
$308,000 - $357,000
$2,289/mo
Zestimate® history
Owner options
List your home for rent
$2,289/mo
Rent Zestimate®
Find your next renter with Zillow Rental Manager. Plus, with online applications, you can quickly screen prospective tenants – for free.
$2,289/mo
Rent Zestimate®
Refinance and save
$2,069/mo
Est. payment
Refinancing to a lower rate could help reduce your monthly payments and save thousands over the life of the loan.
$2,069/mo
Est. payment
Explore your selling options
Work with a Zillow partner agent
Leverage their expertise and Zillow's premium Showcase listings to get your home seen by more buyers.
Get startedList with your own agent
Get your home in front of millions of buyers by listing it on Zillow.
Learn how to do itSell it yourself
Take full control of how buyers see your home on Zillow by listing For Sale by Owner (FSBO).
List your homeWhat's special
Fenced yardCozy gas fireplaceNeutral paintStand-alone showerBreakfast areaSpacious kitchenBright open floor plan
Zillow last checked:
Listing updated:
Listed by:
Pete Dorninger peter.dorninger@redfin.com,
Redfin Corporation
Bought with:
Lenora Bennett
ERA Live Moore
Source: Canopy MLS as distributed by MLS GRID,MLS#: 4293190
Facts & features
Interior
Bedrooms & bathrooms
- Bedrooms: 4
- Bathrooms: 3
- Full bathrooms: 3
- Main level bedrooms: 3
Primary bedroom
- Level: Main
Bedroom s
- Level: Main
Bedroom s
- Level: Main
Bathroom full
- Level: Main
Bathroom full
- Level: Main
Bathroom full
- Level: Upper
Other
- Level: Upper
Dining area
- Level: Main
Family room
- Level: Main
Kitchen
- Level: Main
Laundry
- Level: Main
Heating
- Central, Forced Air, Zoned
Cooling
- Ceiling Fan(s), Central Air, Zoned
Appliances
- Included: Dishwasher, Disposal, Electric Range, Gas Water Heater, Microwave, Plumbed For Ice Maker
- Laundry: Electric Dryer Hookup, Laundry Room, Main Level
Features
- Attic Other, Breakfast Bar, Soaking Tub, Open Floorplan, Pantry, Walk-In Closet(s)
- Flooring: Carpet, Vinyl
- Doors: Storm Door(s)
- Has basement: No
- Attic: Other
- Fireplace features: Gas Log, Gas Vented
Interior area
- Total structure area: 2,114
- Total interior livable area: 2,114 sqft
- Finished area above ground: 2,114
- Finished area below ground: 0
Property
Parking
- Total spaces: 2
- Parking features: Driveway, Attached Garage, Garage Faces Front, Garage on Main Level
- Attached garage spaces: 2
- Has uncovered spaces: Yes
Features
- Levels: One and One Half
- Stories: 1.5
- Patio & porch: Patio
- Fencing: Back Yard,Fenced,Full,Wood
Lot
- Size: 0.17 Acres
- Dimensions: 60 x 122 x 60 x 123
Details
- Parcel number: 55272545200000
- Zoning: SFR
- Special conditions: Standard
Construction
Type & style
- Home type: SingleFamily
- Architectural style: Transitional
- Property subtype: Single Family Residence
Materials
- Vinyl
- Foundation: Slab
Condition
- New construction: No
- Year built: 2004
Utilities & green energy
- Sewer: Public Sewer
- Water: City
Community & HOA
Community
- Security: Carbon Monoxide Detector(s), Security System, Smoke Detector(s)
- Subdivision: Canterfield Estates
HOA
- Has HOA: Yes
- HOA fee: $42 monthly
- HOA name: Cedar Management Group
- HOA phone: 704-644-8808
Location
- Region: Harrisburg
Financial & listing details
- Price per square foot: $157/sqft
- Tax assessed value: $354,190
- Annual tax amount: $3,492
- Date on market: 8/23/2025
- Cumulative days on market: 95 days
- Listing terms: Cash,Conventional,FHA,VA Loan
- Road surface type: Concrete, Paved
Price history
| Date | Event | Price |
|---|---|---|
| 12/31/2025 | Sold | $332,900-4.9%$157/sqft |
Source:  Canopy MLS as distributed by MLS GRID #4293190 Report a problem Canopy MLS as distributed by MLS GRID #4293190 Report a problem | ||
| 11/15/2025 | Price change | $349,900-5.4%$166/sqft |
Source: Canopy MLS as distributed by MLS GRID #4293190 Report a problem | ||
| 10/2/2025 | Price change | $369,900-1.4%$175/sqft |
Source: Canopy MLS as distributed by MLS GRID #4293190 Report a problem | ||
| 8/23/2025 | Listed for sale | $375,000+70.5%$177/sqft |
Source: Canopy MLS as distributed by MLS GRID #4293190 Report a problem | ||
| 2/8/2024 | Listing removed | -- |
Source: Zillow Rentals Report a problem | ||
| 2/2/2024 | Price change | $1,995-3.9%$1/sqft |
Source: Zillow Rentals Report a problem | ||
| 2/1/2024 | Price change | $2,075-1%$1/sqft |
Source: Zillow Rentals Report a problem | ||
| 1/18/2024 | Price change | $2,095-4.8%$1/sqft |
Source: Zillow Rentals Report a problem | ||
| 12/14/2023 | Price change | $2,200-1.1%$1/sqft |
Source: Zillow Rentals Report a problem | ||
| 9/15/2023 | Listed for rent | $2,225+17.4%$1/sqft |
Source: Zillow Rentals Report a problem | ||
| 4/7/2023 | Listing removed | -- |
Source: Zillow Rentals Report a problem | ||
| 3/28/2023 | Price change | $1,895-2.6%$1/sqft |
Source: Zillow Rentals Report a problem | ||
| 3/17/2023 | Price change | $1,945-4.9%$1/sqft |
Source: Zillow Rentals Report a problem | ||
| 3/11/2023 | Price change | $2,045-2.4%$1/sqft |
Source: Zillow Rentals Report a problem | ||
| 2/28/2023 | Price change | $2,095-4.6%$1/sqft |
Source: Zillow Rentals Report a problem | ||
| 2/14/2023 | Listed for rent | $2,195+15.8%$1/sqft |
Source: Zillow Rentals Report a problem | ||
| 10/20/2021 | Listing removed | -- |
Source: Zillow Rental Network Premium Report a problem | ||
| 10/1/2021 | Listed for rent | $1,895+28.5%$1/sqft |
Source: Zillow Rental Network Premium Report a problem | ||
| 4/11/2019 | Listing removed | $1,475$1/sqft |
Source: Coldwell Banker Residential Brokerage #3491598 Report a problem | ||
| 4/2/2019 | Listed for rent | $1,475-1.3%$1/sqft |
Source: Coldwell Banker Residential Brokerage #3491598 Report a problem | ||
| 12/1/2018 | Listing removed | $1,495$1/sqft |
Source: Property Frameworks - Charlotte Report a problem | ||
| 11/8/2018 | Price change | $1,495-6.3%$1/sqft |
Source: Coldwell Banker Residential Brokerage - Ballantyne #3430875 Report a problem | ||
| 9/19/2018 | Price change | $1,595-5.9%$1/sqft |
Source: Coldwell Banker Residential Brokerage - Ballantyne #3430875 Report a problem | ||
| 9/4/2018 | Listed for rent | $1,695$1/sqft |
Source: Coldwell Banker Residential Brokerage - Ballantyne #3430875 Report a problem | ||
| 7/3/2018 | Sold | $220,000-2.2%$104/sqft |
Source: Canopy MLS as distributed by MLS GRID #3393885 Report a problem | ||
| 5/26/2018 | Pending sale | $225,000+15.4%$106/sqft |
Source: Allen Tate Concord #3393885 Report a problem | ||
| 8/31/2016 | Sold | $195,000+27.5%$92/sqft |
Source: Public Record Report a problem | ||
| 4/21/2011 | Sold | $153,000-1.6%$72/sqft |
Source: Public Record Report a problem | ||
| 5/28/2004 | Sold | $155,500$74/sqft |
Source: Public Record Report a problem | ||
Public tax history
| Year | Property taxes | Tax assessment |
|---|---|---|
| 2025 | $3,492 | $354,190 |
| 2024 | $3,492 +34.4% | $354,190 +60.1% |
| 2023 | $2,599 | $221,170 |
| 2022 | $2,599 +7.3% | $221,170 |
| 2021 | $2,422 +25% | $221,170 +25% |
| 2019 | $1,938 +12% | $176,960 +1.3% |
| 2018 | $1,730 | $174,770 |
| 2017 | $1,730 | $174,770 +11.9% |
| 2016 | $1,730 | $156,250 |
| 2015 | $1,730 +58.2% | $156,250 |
| 2014 | $1,094 | $156,250 |
| 2013 | -- | $156,250 |
| 2012 | -- | $156,250 -14.1% |
| 2011 | -- | $181,990 |
| 2010 | -- | $181,990 |
| 2009 | -- | $181,990 +0.6% |
| 2008 | -- | $180,960 +12.5% |
| 2007 | -- | $160,810 |
| 2006 | -- | $160,810 |
| 2005 | -- | $160,810 +402.5% |
| 2004 | -- | $32,000 |
Find assessor info on the county website
Neighborhood: Canterfield Estates
Nearby homes
- $370,0004 bd2 ba1.9k sqft6758 Thistle Down Dr, Harrisburg, NC 28075Sold

- $356,6004 bd2 ba1.8k sqft6766 Thistle Down Dr, Harrisburg, NC 28075Off Market
- $363,7004 bd2 ba2.1k sqft6754 Thistle Down Dr, Harrisburg, NC 28075Off Market
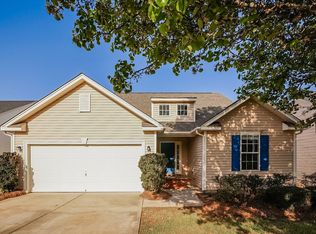
- $344,5002 bd2 ba1.8k sqft6770 Thistle Down Dr, Harrisburg, NC 28075Off Market
- $2,3103 bd2 ba2.5k sqft6763 Thistle Down Dr, Harrisburg, NC 28075For Rent
- $403,6005 bd3 ba2.6k sqft6759 Thistle Down Dr, Harrisburg, NC 28075Off Market
- $443,0005 bd4 ba3.1k sqft6767 Thistle Down Dr, Harrisburg, NC 28075Sold
- $399,9903 bd2 ba2.2k sqft6750 Thistle Down Dr, Harrisburg, NC 28075Sold
Nearby schools
GreatSchools rating
- 6/10Patriots ElementaryGrades: K-5Distance: 1.2 mi
- 4/10Roberta Road Middle SchoolGrades: 6-8Distance: 2.8 mi
- 4/10Jay M Robinson HighGrades: 9-12Distance: 4.5 mi
Schools provided by the listing agent
- Elementary: Patriots
- Middle: Roberta Road
- High: Jay M. Robinson
Source: Canopy MLS as distributed by MLS GRID. This data may not be complete. We recommend contacting the local school district to confirm school assignments for this home.
Get a cash offer in 3 minutes
Find out how much your home could sell for in as little as 3 minutes with a no-obligation cash offer.
Estimated market value
$330,800
Get a cash offer in 3 minutes
Find out how much your home could sell for in as little as 3 minutes with a no-obligation cash offer.
Estimated market value
$330,800
- North Carolina
- Cabarrus County
- Harrisburg
- 28075
- Canterfield Estates
- 6762 Thistle Down Dr
Nearby cities
Nearby neighborhoods
Nearby zip codes
Other Harrisburg Topics
