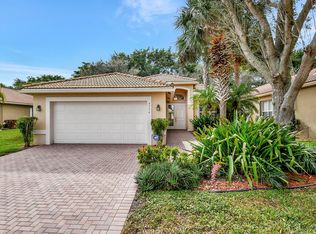
Impeccably maintained Mediterranean model with the WALL DOWN to make it an open and spacious layout ideal for entertaining! On entry, enjoy the pristine neutral tile on the diagonal, palladium and sidelight windows for lots of natural light, and elegant coffered ceiling in the foyer. Where there would normally be a wall separating rooms, there is openness lending to a great room layout with great traffic flow! The spacious eat-in kitchen is fit for a gourmet chef, with lovely ivory toned wood cabinetry, Granite countertops, a tumbled marble full backsplash, large pantry with finished cabinet doors, stainless steel appliances, bar height counter island with finished end caps and beadboard, and a casual dining area complete with a bay window. The split bedroom plan allows privacy for you and your overnight guests. The primary suite has a tray ceiling, crown moulding, two walk in closets, and carpet (priced accordingly knowing carpet will likely need to be replaced by the new owner). The master bath has dual sinks with Granite vanities, beveled edge mirrors, a large glass door shower with wall tile extending to the ceiling and a Roman tub. The guest bedroom is light and bright, with triple windows and a half round accent window, carpet and reach in closet. The hall bath offers a tile wall shower with glass sliding door, ivory toned cabinets, Granite vanity with banjo top, and beveled edge mirror. The den (no closet but can still be used as a 3rd bedroom) has double pocket doors, tile flooring, and custom crown moulding. Laundry room has a sink along with extra storage cabinets and counter space. The Valencia Pointe clubhouse was renovated recently and offers aa busy a lifestyle as you want with its expanded cafe, resort style pools, a state of the art fitness center, pickleball, tennis, club rooms, tons of clubs and organizations to join, a social hall with shows and special occasion parties, and arts and crafts studio, and so much more, and you're only minutes from shops, restaurants, nature preserves! This is Florida living at its finest!
Sold for $483,000
$483,000
6762 Watertown Drive, Boynton Beach, FL 33437
3beds
2,077sqft
Single Family Residence
Built in 2009
5,521 Square Feet Lot
$550,900 Zestimate®
$233/sqft
$4,384 Estimated rent
Home value
$550,900
$518,000 - $589,000
$4,384/mo
Zestimate® history
Owner options
List your home for rent
$4,384/mo
Rent Zestimate®
Find your next renter with Zillow Rental Manager. Plus, with online applications, you can quickly screen prospective tenants – for free.
$4,384/mo
Rent Zestimate®
Refinance and save
$3,326/mo
Est. payment
Refinancing to a lower rate could help reduce your monthly payments and save thousands over the life of the loan.
$3,326/mo
Est. payment
Explore your selling options
Work with a Zillow partner agent
Leverage their expertise and Zillow's premium Showcase listings to get your home seen by more buyers.
Get startedList with your own agent
Get your home in front of millions of buyers by listing it on Zillow.
Learn how to do itSell it yourself
Take full control of how buyers see your home on Zillow by listing For Sale by Owner (FSBO).
List your homeWhat's special
Zillow last checked:
Listing updated:
Listed by:
Jeffrey J. Katz PA jkatzmls34@gmail.com,
RE/MAX Direct,
Tamera L Askew PA 561-596-5421,
RE/MAX Direct
Bought with:
Robert Brett Vlasek, 3233273
Vlasek Real Estate Group
Robert Brett Vlasek, 3233273
Vlasek Real Estate Group
Source: BeachesMLS,MLS#: R11025830 Originating MLS: BeachesMLS
Originating MLS: BeachesMLSFacts & features
Interior
Bedrooms & bathrooms
- Bedrooms: 3
- Bathrooms: 2
- Full bathrooms: 2
- Main level bathrooms: 3
- Main level bedrooms: 3
Primary bedroom
- Level: First
- Area: 216
- Dimensions: 18 X 12
Bedroom 2
- Level: First
- Area: 132
- Dimensions: 12 X 11
Dining room
- Level: First
- Area: 225
- Dimensions: 15 X 15
Kitchen
- Level: First
- Area: 144
- Dimensions: 12 X 12
Living room
- Level: First
- Area: 150
- Dimensions: 15 X 10
Heating
- Central, Electric
Cooling
- Central Air, Ceiling Fan(s), Electric
Appliances
- Included: Cooktop, Dryer, Dishwasher, Electric Range, Electric Water Heater, Disposal, Microwave, Refrigerator, Washer
- Laundry: Inside, Laundry Tub
Features
- Breakfast Bar, Built-in Features, Breakfast Area, Bathtub, Dual Sinks, Entrance Foyer, Garden Tub/Roman Tub, High Ceilings, Living/Dining Room, Pantry, Split Bedrooms, Soaking Tub, Separate Shower, Walk-In Closet(s)
- Flooring: Carpet, Ceramic Tile
- Windows: Blinds
Interior area
- Total structure area: 2,834
- Total interior livable area: 2,077 sqft
Property
Parking
- Total spaces: 2
- Parking features: Attached, Garage, Garage Door Opener
- Attached garage spaces: 2
Features
- Levels: One
- Stories: 1
- Patio & porch: Covered, Patio, Screened
- Exterior features: Outdoor Living Area
- Pool features: Association
- Has view: Yes
- View description: Garden
- Waterfront features: None
Lot
- Size: 5,521 Square Feet
- Features: Sprinklers Automatic, Sprinkler System, < 1/4 Acre, Zero Lot Line
Details
- Parcel number: 00424527230003300
- Zoning: PUD
- Special conditions: Listed As-Is
Construction
Type & style
- Home type: SingleFamily
- Architectural style: Ranch
- Property subtype: Single Family Residence
Materials
- Block, Stucco
- Roof: Spanish Tile
Condition
- Resale
- New construction: No
- Year built: 2009
Details
- Builder model: Mediterranean-WALL DOWN
- Builder name: GL Homes
Utilities & green energy
- Electric: 3 Phase
- Sewer: Public Sewer
- Water: Public
- Utilities for property: Cable Available, Sewer Available, Underground Utilities, Water Available
Community & HOA
Community
- Features: Home Owners Association, Gated, Property Manager On-Site
- Security: Security System, Gated with Guard, Gated Community
- Senior community: Yes
- Subdivision: Valencia Pointe
HOA
- Has HOA: Yes
- Amenities included: Billiard Room, Clubhouse, Fitness Center, Pickleball, Pool, Recreation Facilities, Restaurant, Sidewalks, Tennis Court(s), Trail(s)
- Services included: Common Areas, Cable TV, Maintenance Grounds, Recreation Facilities, Security
- HOA fee: $785 monthly
Location
- Region: Boynton Beach
Financial & listing details
- Price per square foot: $233/sqft
- Tax assessed value: $468,573
- Annual tax amount: $4,738
- Date on market: 10/2/2024
- Cumulative days on market: 241 days
- Listing terms: Cash,Conventional
Price history
| Date | Event | Price |
|---|---|---|
| 7/7/2025 | Sold | $483,000-8.7%$233/sqft |
Source:  BeachesMLS #R11025830 Report a problem BeachesMLS #R11025830 Report a problem | ||
| 4/23/2025 | Price change | $529,000-1.9%$255/sqft |
Source: BeachesMLS #RX-11025830 Report a problem | ||
| 3/21/2025 | Price change | $539,000-1.8%$260/sqft |
Source: BeachesMLS #RX-11025830 Report a problem | ||
| 2/5/2025 | Price change | $549,000-1.8%$264/sqft |
Source: BeachesMLS #RX-11025830 Report a problem | ||
| 10/2/2024 | Listed for sale | $559,000+46.9%$269/sqft |
Source: BeachesMLS #RX-11025830 Report a problem | ||
| 4/23/2009 | Sold | $380,410-24.7%$183/sqft |
Source: Public Record Report a problem | ||
| 11/1/2008 | Listed for sale | $505,000$243/sqft |
Source: Prudential Real Estate #R2969816 Report a problem | ||
Public tax history
| Year | Property taxes | Tax assessment |
|---|---|---|
| 2025 | $8,085 +66.3% | $468,573 +48% |
| 2024 | $4,863 +2.6% | $316,520 +3% |
| 2023 | $4,738 -0.6% | $307,301 +3% |
| 2022 | $4,765 +0.7% | $298,350 +3% |
| 2021 | $4,730 +0.8% | $289,660 +1.4% |
| 2020 | $4,694 +1.2% | $285,661 +2.3% |
| 2019 | $4,637 | $279,239 +1.9% |
| 2018 | $4,637 +5.3% | $274,032 +2.1% |
| 2017 | $4,405 +1% | $268,396 +2.1% |
| 2016 | $4,359 -0.2% | $262,876 +0.7% |
| 2015 | $4,369 -2.6% | $261,049 +0.8% |
| 2014 | $4,484 +1.5% | $258,977 +1.5% |
| 2013 | $4,419 +0.5% | $255,150 +1.7% |
| 2012 | $4,395 +1.1% | $250,885 +3% |
| 2011 | $4,349 +1.1% | $243,578 +1.5% |
| 2010 | $4,302 +722.6% | $239,978 +842.6% |
| 2009 | $523 -23.4% | $25,460 -33% |
| 2008 | $683 +45.4% | $38,000 +46.2% |
| 2007 | $470 | $26,000 |
Find assessor info on the county website
Neighborhood: 33437
Nearby homes
- $530,0003 bd2 ba1.7k sqft6754 Watertown Dr, Boynton Beach, FL 33437Sold
- $466,2002 bd2 ba2.3k sqft6770 Watertown Dr, Boynton Beach, FL 33437Off Market

- $465,7003 bd2 ba1.6k sqft6778 Watertown Dr, Boynton Beach, FL 33437Off Market
- $513,4003 bd2 ba1.7k sqft6746 Watertown Dr, Boynton Beach, FL 33437Off Market

- $487,8003 bd2 ba1.7k sqft6786 Watertown Dr, Boynton Beach, FL 33437Off Market
- $514,0003 bd2 ba1.7k sqft10894 Summerville Way, Boynton Beach, FL 33437Off Market
- $698,2004 bd3 ba2.3k sqft6761 Watertown Dr, Boynton Beach, FL 33437Off Market
- $760,0004 bd3 ba2.3k sqft6753 Watertown Dr, Boynton Beach, FL 33437Sold
Nearby schools
GreatSchools rating
- 5/10Hagen Road Elementary SchoolGrades: PK-5Distance: 0.8 mi
- 10/10West Boynton Middle SchoolGrades: 6-8Distance: 2 mi
- 6/10Park Vista Community High SchoolGrades: 9-12Distance: 3.1 mi
Get a cash offer in 3 minutes
Find out how much your home could sell for in as little as 3 minutes with a no-obligation cash offer.
Estimated market value
$550,900
Get a cash offer in 3 minutes
Find out how much your home could sell for in as little as 3 minutes with a no-obligation cash offer.
Estimated market value
$550,900
- Florida
- Palm Beach County
- Boynton Beach
- 33437
- 6762 Watertown Drive
Nearby cities
Nearby neighborhoods
Nearby zip codes
Other Boynton Beach Topics
