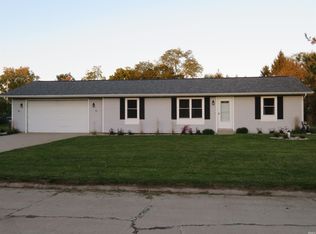
Discover exceptional space and value in this well-maintained manufactured ranch home offering 2,297 total square feet of living space. The thoughtful single-level layout features three bedrooms on the main floor, including a private master suite with ensuite bathroom and walk-in closet. The bright, open concept design seamlessly connects the eat-in kitchen to both the dining room and family room, creating an ideal space for daily living. The partially finished lower level adds tremendous versatility with three additional bedrooms, a full bathroom, and a recreational space, all enhanced by new flooring. Recent updates include newer windows , a 2017 furnace, and a 2021 water softener. The home's practical amenities include main-level laundry, a two-car attached garage, and an exterior storage shed. Situated on a generous .77-acre lot in Fairfield Schools, this home offers both space and convenience. All kitchen appliances are included, and the double-basin vanity in the bathroom adds modern functionality. The property features a mix of carpet, laminate, and linoleum flooring throughout.
Closed
$285,000
67620 Nelson Ln, Goshen, IN 46526
6beds
2,296sqft
Manufactured Home
Built in 1999
0.77 Acres Lot
$299,400 Zestimate®
$--/sqft
$2,179 Estimated rent
Home value
$299,400
$260,000 - $344,000
$2,179/mo
Zestimate® history
Owner options
List your home for rent
$2,179/mo
Rent Zestimate®
Find your next renter with Zillow Rental Manager. Plus, with online applications, you can quickly screen prospective tenants – for free.
$2,179/mo
Rent Zestimate®
Refinance and save
$1,739/mo
Est. payment
Refinancing to a lower rate could help reduce your monthly payments and save thousands over the life of the loan.
$1,739/mo
Est. payment
Explore your selling options
Work with a Zillow partner agent
Leverage their expertise and Zillow's premium Showcase listings to get your home seen by more buyers.
Get startedList with your own agent
Get your home in front of millions of buyers by listing it on Zillow.
Learn how to do itSell it yourself
Take full control of how buyers see your home on Zillow by listing For Sale by Owner (FSBO).
List your homeWhat's special
Partially finished lower levelTwo-car attached garagePrivate master suiteFamily roomMain-level laundryDining roomOpen concept design
Zillow last checked:
Listing updated:
Listed by:
Julie Hall Cell:574-268-7645,
Patton Hall Real Estate
Bought with:
Dannielle R Setterberg, RB22000725
McKinnies Realty, LLC Elkhart
Source: IRMLS,MLS#: 202529897
Facts & features
Interior
Bedrooms & bathrooms
- Bedrooms: 6
- Bathrooms: 3
- Full bathrooms: 3
- Main level bedrooms: 3
Bedroom 1
- Level: Main
Bedroom 2
- Level: Main
Dining room
- Level: Main
- Area: 130
- Dimensions: 13 x 10
Family room
- Level: Main
- Area: 247
- Dimensions: 19 x 13
Kitchen
- Level: Main
- Area: 204
- Dimensions: 17 x 12
Living room
- Level: Main
- Area: 221
- Dimensions: 17 x 13
Heating
- Electric, Natural Gas, Baseboard, Forced Air
Cooling
- Central Air
Appliances
- Included: Range/Oven Hook Up Elec, Dishwasher, Refrigerator, Washer, Dryer-Electric, Electric Oven, Electric Range, Gas Water Heater, Water Softener Owned
- Laundry: Electric Dryer Hookup, Main Level, Washer Hookup
Features
- Built-in Desk, Ceiling Fan(s), Walk-In Closet(s), Laminate Counters, Eat-in Kitchen, Entrance Foyer, Soaking Tub, Kitchen Island, Split Br Floor Plan, Double Vanity, Stand Up Shower, Tub and Separate Shower, Tub/Shower Combination, Main Level Bedroom Suite, Formal Dining Room
- Flooring: Carpet, Laminate
- Basement: Full,Partially Finished,Concrete,Sump Pump
- Has fireplace: No
Interior area
- Total structure area: 3,024
- Total interior livable area: 2,296 sqft
- Finished area above ground: 1,512
- Finished area below ground: 784
Property
Parking
- Total spaces: 2
- Parking features: Attached, Garage Door Opener, Concrete
- Attached garage spaces: 2
- Has uncovered spaces: Yes
Features
- Levels: One
- Stories: 1
- Patio & porch: Deck
Lot
- Size: 0.77 Acres
- Dimensions: 167X200
- Features: Level, 0-2.9999, City/Town/Suburb, Landscaped
Details
- Additional structures: Shed
- Parcel number: 201606301026.000003
- Other equipment: Sump Pump
Construction
Type & style
- Home type: MobileManufactured
- Architectural style: Ranch
- Property subtype: Manufactured Home
Materials
- Vinyl Siding
- Roof: Shingle
Condition
- New construction: No
- Year built: 1999
Utilities & green energy
- Sewer: Septic Tank
- Water: Well
Community & neighborhood
Security
- Security features: Smoke Detector(s)
Location
- Region: Goshen
- Subdivision: Fairfield(s)
Other
Other facts
- Listing terms: Cash,Conventional,FHA,VA Loan
Price history
| Date | Event | Price |
|---|---|---|
| 9/8/2025 | Sold | $285,000 |
Source:  IRMLS #202529897 Report a problem IRMLS #202529897 Report a problem | ||
| 9/8/2025 | Pending sale | $285,000 |
Source: IRMLS #202529897 Report a problem | ||
| 8/5/2025 | Price change | $285,000-1.7% |
Source: IRMLS #202529897 Report a problem | ||
| 7/30/2025 | Listed for sale | $289,900+93.4% |
Source: IRMLS #202529897 Report a problem | ||
| 5/25/2021 | Listing removed | -- |
Source: Berkshire Hathaway HomeServices Michigan and Northern Indiana Real Estate Report a problem | ||
| 4/7/2021 | Listed for sale | $149,900$65/sqft |
Source: Berkshire Hathaway HomeServices Michigan and Northern Indiana Real Estate #202110425 Report a problem | ||
| 4/6/2021 | Pending sale | $149,900 |
Source: IRMLS #202110425 Report a problem | ||
| 4/1/2021 | Listed for sale | $149,900 |
Source: IRMLS #202110425 Report a problem | ||
Public tax history
| Year | Property taxes | Tax assessment |
|---|---|---|
| 2025 | $3,490 +12% | $275,500 +9.7% |
| 2024 | $3,115 +11.3% | $251,100 +11.6% |
| 2023 | $2,799 +193.7% | $225,000 +12.5% |
| 2022 | $953 +2% | $200,000 +6.6% |
| 2021 | $934 +2% | $187,600 +6.7% |
| 2020 | $916 +3.1% | $175,900 +3.8% |
| 2019 | $888 -13.8% | $169,500 +1% |
| 2018 | $1,030 +13.9% | $167,800 +7.8% |
| 2017 | $905 | $155,600 +4.5% |
| 2016 | $905 +0.5% | $148,900 +7.9% |
| 2014 | $901 +5.4% | $138,000 |
| 2013 | $855 -7.8% | $138,000 -1% |
| 2012 | $927 -10.5% | $139,400 -8.5% |
| 2011 | $1,035 -1.4% | $152,400 -2% |
| 2010 | $1,050 -3.7% | $155,500 -6.8% |
| 2009 | $1,090 -27.2% | $166,800 +15.2% |
| 2007 | $1,498 +8.7% | $144,800 +14.7% |
| 2006 | $1,378 -3.3% | $126,200 |
| 2005 | $1,425 +43.9% | $126,200 |
| 2003 | $990 -4% | $126,200 +90.3% |
| 2002 | $1,031 -9.5% | $66,300 +236% |
| 2001 | $1,139 | $19,730 |
Find assessor info on the county website
Neighborhood: 46526
Nearby schools
GreatSchools rating
- 9/10Benton Elementary SchoolGrades: K-6Distance: 0.8 mi
- 7/10Fairfield Jr-Sr High SchoolGrades: 7-12Distance: 0.2 mi
Schools provided by the listing agent
- Elementary: Benton
- Middle: Fairfield Jr/Sr
- High: Fairfield
- District: Fairfield Community Schools
Source: IRMLS. This data may not be complete. We recommend contacting the local school district to confirm school assignments for this home.
Sell for more on Zillow
Get a Zillow Showcase℠ listing at no additional cost and you could sell for .
$299,400
2% more
+$5,988
With Zillow Showcase(estimated)
$305,388
- Indiana
- Elkhart County
- Goshen
- 46526
- 67620 Nelson Ln
Nearby cities
Nearby neighborhoods
Nearby zip codes
Other Goshen Topics
