Skip main navigation
Sold for $315,000
  • $315,000

    67628 Samuel Ct, Richmond, MI 48062

    3beds
    2,626sqft
    Single Family Residence
    Built in 1999
    8,712 Square Feet Lot
    $325,300 Zestimate®
    $120/sqft
    $2,832 Estimated rent

    Home value

    $325,300

    $303,000 - $351,000

    $2,832/mo

    Zestimate® history
    Loading
    Loading...

    Owner options

    List your home for rent

    $2,832/mo

    Rent Zestimate®

    Find your next renter with Zillow Rental Manager. Plus, with online applications, you can quickly screen prospective tenants – for free.

    Learn more

    $2,832/mo

    Rent Zestimate®

    Refinance and save

    $2,369/mo

    Est. payment

    Refinancing to a lower rate could help reduce your monthly payments and save thousands over the life of the loan.

    See today's rates

    $2,369/mo

    Est. payment

    Explore your selling options

    Work with a Zillow partner agent

    Leverage their expertise and Zillow's premium Showcase listings to get your home seen by more buyers.

    Get started

    List with your own agent

    Get your home in front of millions of buyers by listing it on Zillow.

    Learn how to do it

    Sell it yourself

    Take full control of how buyers see your home on Zillow by listing For Sale by Owner (FSBO).

    List your home

    What's special

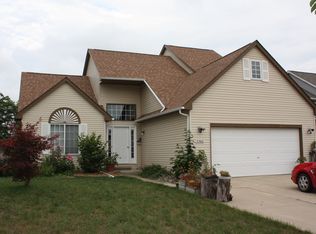
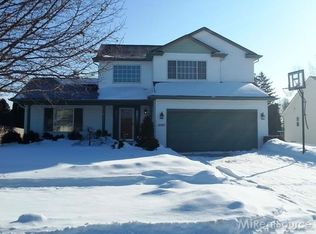
    Nestled on a peaceful dead-end street, this spacious 1,826 sq. ft. home with 2.5 car garage has 3 generously sized bedrooms and 2.5 bathrooms offering the perfect blend of comfort, functionality, and charm. Step into the inviting front foyer, complete with a versatile den—ideal for a home office, play area, or media room. The open-concept living area features a cozy gas fireplace, seamlessly flowing into a large kitchen and dining space with direct access to an expansive backyard deck. Enjoy the convenience of first-floor laundry and a half bath on the main level. Upstairs, three large bedrooms offer ample closet space—including a luxurious primary suite with an oversized walk-in closet and private ensuite. Bonus…all new windows installed in 2019! The fully finished basement provides extra living space, plenty of storage, and endless possibilities. Outside, the fenced-in backyard includes a handy shed, a fire pit area, and room to roam. Located in a welcoming small-town atmosphere, you'll love the nearby park, shopping options, and quick access to I-94 and surrounding amenities. This is more than a house—it’s home.

    Zillow last checked:

    Listing updated:

    Listed by:

    Gloria Licata 586-612-2603,

    Realty Executives Home Towne Shelby

    Bought with:

    , 6501436235

    Keller Williams Realty-Great Lakes

    Source: MiRealSource,MLS#: 50181667MLS LogoOriginating MLS: MiRealSource

    Facts & features

    Interior

    Bedrooms & bathrooms
    • Bedrooms: 3
    • Bathrooms: 3
    • Full bathrooms: 2
    • 1/2 bathrooms: 1
    Bedroom 1
    • Level: Second
    • Area: 192
    • Dimensions: 16 x 12
    Bedroom 2
    • Level: Second
    • Area: 132
    • Dimensions: 12 x 11
    Bedroom 3
    • Level: Second
    • Area: 110
    • Dimensions: 11 x 10
    Bathroom 1
    • Level: Second
    Bathroom 2
    • Level: Second
    Dining room
    • Level: First
    • Area: 120
    • Dimensions: 12 x 10
    Great room
    • Level: First
    • Area: 252
    • Dimensions: 18 x 14
    Kitchen
    • Level: First
    • Area: 132
    • Dimensions: 11 x 12
    Living room
    • Level: First
    • Area: 252
    • Dimensions: 18 x 14
    Heating
    • Forced Air, Natural Gas
    Cooling
    • Central Air
    Appliances
    • Included: Dishwasher, Dryer, Microwave, Range/Oven, Refrigerator, Washer
    Features
    • Basement: Finished
    • Number of fireplaces: 1
    • Fireplace features: Gas, Living Room
    Interior area
    • Total structure area: 2,725
    • Total interior livable area: 2,626 sqft
    • Finished area above ground: 1,826
    • Finished area below ground: 800

    Property

    Parking
    • Total spaces: 2.5
    • Parking features: Attached
    • Attached garage spaces: 2.5
    Features
    • Levels: Two
    • Stories: 2
    • Frontage type: Road
    • Frontage length: 71
    Lot
    • Size: 8,712 Square Feet
    • Dimensions: 71 x 125 x 70 x 121
    Details
    • Parcel number: 50070601327050
    • Special conditions: Private

    Construction

    Type & style
    • Home type: SingleFamily
    • Architectural style: Colonial
    • Property subtype: Single Family Residence
    Materials
    • Vinyl Siding
    • Foundation: Basement
    Condition
    • Year built: 1999

    Utilities & green energy

    • Sewer: Public Sanitary
    • Water: Public

    Community & HOA

    Community
    • Subdivision: Pinehurst Sub
    HOA
    • Has HOA: Yes
    • HOA fee: $330 annually
    • HOA phone: 586-323-5090
    Location
    • Region: Richmond

    Financial & listing details

    • Price per square foot: $120/sqft
    • Tax assessed value: $320,800
    • Annual tax amount: $5,713
    • Date on market: 7/15/2025
    • Cumulative days on market: 24 days
    • Listing agreement: Exclusive Right To Sell
    • Listing terms: Cash,Conventional

    Price history

    DateEventPrice
    8/26/2025Sold$315,000-1.6%$120/sqft
    Source: MiRealSource #50181667 Report a problem
    8/9/2025Pending sale$320,000$122/sqft
    Source: MiRealSource #50181667 Report a problem
    8/1/2025Price change$320,000-4.5%$122/sqft
    Source: MiRealSource #50181667 Report a problem
    7/17/2025Listed for sale$335,000+16.5%$128/sqft
    Source: MiRealSource #50181667 Report a problem
    12/2/2021Sold$287,500$109/sqft
    Source: Public Record Report a problem
    10/15/2021Pending sale$287,500$109/sqft
    Source: AAABOR #486196308 Report a problem
    10/10/2021Listed for sale$287,500$109/sqft
    Source: Realcomp II #2210081770 Report a problem
    10/7/2021Pending sale$287,500$109/sqft
    Source: Realcomp II #2210081770 Report a problem
    10/1/2021Listed for sale$287,500+37.6%$109/sqft
    Source: Realcomp II #2210081770 Report a problem
    4/2/2018Sold$209,000-0.4%$80/sqft
    Source: Public Record Report a problem
    2/10/2018Pending sale$209,900$80/sqft
    Source: Real Estate One #218004670 Report a problem
    1/21/2018Listed for sale$209,900+15.3%$80/sqft
    Source: Real Estate One #218004670 Report a problem
    1/15/2007Sold$182,000$69/sqft
    Source: Public Record Report a problem

    Public tax history

    YearProperty taxesTax assessment
    2025$5,914 +3.6%$160,400 +8.1%
    2024$5,707 +5.1%$148,400 +7.5%
    2023$5,428 +17.7%$138,000 +8.5%
    2022$4,613 $127,200 +5.7%
    2021-- $120,300 +8.4%
    2020-- $111,000 +8%
    2019-- $102,800 +26.9%
    2018$2,798 $81,000 +9.9%
    2017-- $73,700
    2016-- $73,700 +3.5%
    2015$2,500 $71,200 +8.7%
    2013$2,500 $65,500 +4.3%
    2012-- $62,800 -6.1%
    2011-- $66,900 -0.6%
    2010$2,634 $67,300 -21.1%
    2009-- $85,300 -9.3%
    2008$3,632 +2.1%$94,075 -4%
    2007$3,558 +4%$98,014 -5%
    2006$3,420 $103,156 +9.2%
    2004-- $94,422 +2%
    2003$3,570 -2%$92,600 +8.3%
    2001$3,642 $85,516
    Find assessor info on the county website

    Neighborhood: 48062

    Nearby schools

    GreatSchools rating
    Schools provided by the listing agent
    • District: Richmond Community Schools

    Source: MiRealSource. This data may not be complete. We recommend contacting the local school district to confirm school assignments for this home.

    Get a cash offer in 3 minutes
    Find out how much your home could sell for in as little as 3 minutes with a no-obligation cash offer.
    Estimated market value
    $325,300
    Get a cash offer in 3 minutes
    Find out how much your home could sell for in as little as 3 minutes with a no-obligation cash offer.
    Estimated market value
    $325,300