Welcome to 6763 Estates Ct, a versatile 5-bedroom, 2.5-bath family residence strategically nestled in Washington Township, a location that offers the unique advantage of no city income tax. This spacious home, boasting an expansive 3,006 square feet, is ideally situated on a quiet cul-de-sac, providing a serene & secure environment. When stepping inside, you will discover a welcoming foyer leading to three living areas… the formal sitting area on the right, the soaring family room straight ahead, & the lower-level rec room to your left. Crowned with a cathedral ceiling, the family room also features a stunning stone fireplace & crisscrossing wood beams. For those who love to cook, the kitchen is equipped with modern appliances, including a recently updated microwave (2022), range (2019), dishwasher (2019), & garbage disposal (2019). These wonderful updates are complemented by a water heater (2020) & high-efficiency furnace & air conditioning system (2014) to ensure your comfort. The well-appointed sunroom offers a relaxing retreat with panoramic views of the beautifully landscaped backyard where outdoor living is redefined. You will just love the inviting in-ground salt pool complete with all accessories, ideal for family fun & summer gatherings. The home's exterior is equally impressive, with a 30-year dimensional roof (2011), & “All-Seal” tilt-in windows & doors, including French doors to sunroom & a triple slider in the lower level which enhance this home's functionality & aesthetics (2005). Other notable amenities include the following: side entry garage, pool chlorinator (2020), Dolphin automatic pool cleaner, cart & cover (2021). New bathroom floor in owner’s bath (2024). Kitchen floor (2020). Convenience is key with this home's location. Just moments away from I-675, you can enjoy easy access to Wright Patterson Airforce Base, Wright State University, Downtown Dayton, shopping, restaurants, parks & more. Don't miss out on making this house your forever home.
Sold for $437,900
$437,900
6763 Estates Ct, Dayton, OH 45459
5beds
3,006sqft
Single Family Residence
Built in 1970
0.46 Acres Lot
$481,000 Zestimate®
$146/sqft
$3,050 Estimated rent
Home value
$481,000
$457,000 - $505,000
$3,050/mo
Zestimate® history
Owner options
List your home for rent
$3,050/mo
Rent Zestimate®
Find your next renter with Zillow Rental Manager. Plus, with online applications, you can quickly screen prospective tenants – for free.
$3,050/mo
Rent Zestimate®
Refinance and save
$3,024/mo
Est. payment
Refinancing to a lower rate could help reduce your monthly payments and save thousands over the life of the loan.
$3,024/mo
Est. payment
Explore your selling options
Work with a Zillow partner agent
Leverage their expertise and Zillow's premium Showcase listings to get your home seen by more buyers.
Get startedList with your own agent
Get your home in front of millions of buyers by listing it on Zillow.
Learn how to do itSell it yourself
Take full control of how buyers see your home on Zillow by listing For Sale by Owner (FSBO).
List your homeWhat's special
Zillow last checked:
Listing updated:
Listed by:
Karen S Ollier (937)433-3300,
Irongate Inc.
Bought with:
Jill Aldineh, 2013003182
RE/MAX Victory + Affiliates
Source: DABR MLS,MLS#: 913296 Originating MLS: Dayton Area Board of REALTORS
Originating MLS: Dayton Area Board of REALTORSFacts & features
Interior
Bedrooms & bathrooms
- Bedrooms: 5
- Bathrooms: 3
- Full bathrooms: 2
- 1/2 bathrooms: 1
Primary bedroom
- Level: Second
- Dimensions: 13 x 12
Bedroom
- Level: Second
- Dimensions: 13 x 10
Bedroom
- Level: Second
- Dimensions: 13 x 11
Bedroom
- Level: Second
- Dimensions: 10 x 9
Bedroom
- Level: Lower
- Dimensions: 17 x 10
Dining room
- Level: Main
- Dimensions: 12 x 11
Entry foyer
- Level: Main
- Dimensions: 14 x 7
Family room
- Level: Main
- Dimensions: 21 x 13
Florida room
- Level: Main
- Dimensions: 17 x 11
Kitchen
- Level: Main
- Dimensions: 18 x 11
Living room
- Level: Main
- Dimensions: 16 x 14
Recreation
- Level: Lower
- Dimensions: 26 x 16
Utility room
- Level: Lower
- Dimensions: 12 x 9
Heating
- Forced Air, Natural Gas
Cooling
- Central Air
Appliances
- Included: Dryer, Dishwasher, Microwave, Range, Refrigerator, Washer, Gas Water Heater
Features
- Ceiling Fan(s), Cathedral Ceiling(s), Kitchen/Family Room Combo, Laminate Counters, Pantry, Walk-In Closet(s)
- Basement: Finished,Walk-Out Access
- Has fireplace: Yes
- Fireplace features: Wood Burning
Interior area
- Total structure area: 3,006
- Total interior livable area: 3,006 sqft
Property
Parking
- Total spaces: 2
- Parking features: Attached, Garage, Two Car Garage, Heated Garage, Storage
- Attached garage spaces: 2
Features
- Levels: Three Or More,Multi/Split
- Patio & porch: Patio
- Exterior features: Fence, Pool, Patio, Storage
- Pool features: In Ground
Lot
- Size: 0.46 Acres
- Dimensions: .46 Acres
Details
- Additional structures: Shed(s)
- Parcel number: O67206170002
- Zoning: Residential
- Zoning description: Residential
Construction
Type & style
- Home type: SingleFamily
- Property subtype: Single Family Residence
Materials
- Brick
Condition
- Year built: 1970
Utilities & green energy
- Sewer: Storm Sewer
- Water: Public
- Utilities for property: Natural Gas Available, Sewer Available, Water Available, Cable Available
Community & HOA
Community
- Security: Smoke Detector(s)
- Subdivision: Forest View Estates
HOA
- Has HOA: No
Location
- Region: Dayton
Financial & listing details
- Price per square foot: $146/sqft
- Tax assessed value: $331,430
- Annual tax amount: $7,767
- Date on market: 6/12/2024
- Listing terms: Conventional,FHA,VA Loan
Price history
| Date | Event | Price |
|---|---|---|
| 7/15/2024 | Sold | $437,900$146/sqft |
Source:  DABR MLS #913296 Report a problem DABR MLS #913296 Report a problem | ||
| 6/15/2024 | Pending sale | $437,900$146/sqft |
Source: DABR MLS #913296 Report a problem | ||
| 6/12/2024 | Listed for sale | $437,900$146/sqft |
Source: DABR MLS #913296 Report a problem | ||
Public tax history
| Year | Property taxes | Tax assessment |
|---|---|---|
| 2025 | $7,767 +9% | $116,000 |
| 2024 | $7,125 +8.2% | $116,000 |
| 2023 | $6,585 -0.3% | $116,000 +24% |
| 2022 | $6,606 -0.3% | $93,550 |
| 2021 | $6,625 +0.1% | $93,550 |
| 2020 | $6,615 +8.9% | $93,550 +19.5% |
| 2019 | $6,073 +12% | $78,300 |
| 2018 | $5,425 +1.1% | $78,300 |
| 2017 | $5,367 -2.5% | $78,300 +3.1% |
| 2016 | $5,502 -0.2% | $75,970 |
| 2015 | $5,511 +1.8% | $75,970 |
| 2014 | $5,412 | $75,970 |
Find assessor info on the county website
Neighborhood: 45459
Nearby homes
- $423,8004 bd3 ba2.2k sqft250 Estates Dr, Dayton, OH 45459Off Market
- $458,5003 bd2 ba2.3k sqft6869 Paragon Rd, Dayton, OH 45459Off Market
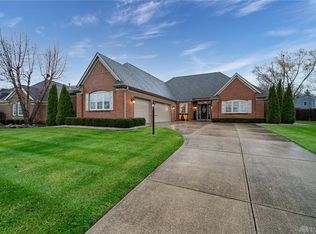
- $343,0004 bd3 ba2k sqft6760 Estates Ct, Dayton, OH 45459Sold
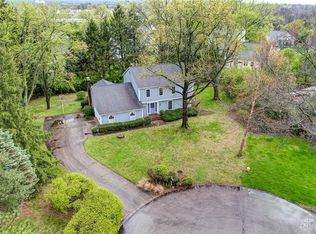
- $466,7003 bd2 ba2.4k sqft6875 Paragon Rd, Dayton, OH 45459Off Market
- $580,3004 bd2 ba3.3k sqft6754 Green Park Dr, Dayton, OH 45459Off Market
- $504,6003 bd2 ba2.7k sqft6863 Paragon Rd, Dayton, OH 45459Off Market
- $383,6005 bd3 ba2.6k sqft6740 Green Park Dr, Dayton, OH 45459Off Market
- $679,3004 bd3 ba4k sqft6883 Paragon Rd, Centerville, OH 45459Off Market
Nearby schools
GreatSchools rating
- 8/10Dr John Hole Elementary SchoolGrades: 2-5Distance: 0.8 mi
- 8/10Hadley E Watts Middle SchoolGrades: 6-8Distance: 1.1 mi
- 8/10Centerville High SchoolGrades: 9-12Distance: 1.7 mi
Schools provided by the listing agent
- District: Centerville
Source: DABR MLS. This data may not be complete. We recommend contacting the local school district to confirm school assignments for this home.
Get a cash offer in 3 minutes
Find out how much your home could sell for in as little as 3 minutes with a no-obligation cash offer.
Estimated market value
$481,000
Get a cash offer in 3 minutes
Find out how much your home could sell for in as little as 3 minutes with a no-obligation cash offer.
Estimated market value
$481,000
- Ohio
- Montgomery County
- Dayton
- 45459
- 6763 Estates Ct
Nearby cities
Nearby neighborhoods
Nearby zip codes
Other Dayton Topics
