WE ARE OPEN 9/15 for your viewing pleasure. **********1-3 pm!********** COME BACK AND SEE US AGAIN! ********** Welcome to Your Dream Home in Historic Haymarket Step into this stunning brick-front colonial nestled in the heart of Eighteenth Century Haymarket. Enjoy the charm of small-town living with the convenience of being within walking distance to a vibrant array of restaurants, shops, grocery stores, religious services, coffee shops, a gym, and more. Plus, with easy access to I-66 and Routes 15 and 29, commuting and exploring the greater area couldn’t be simpler. Key Features Include: No HOA: A rare find within town limits, offering you freedom and flexibility, Spacious Living: This beautifully appointed home features four generously sized bedrooms upstairs, plus a versatile “den” on the lower level that can serve as an office, guest room, or hobby space. Main Level Elegance: The main floor boasts gleaming hardwood floors with custom inlay, brand new carpet in the family room, and a well-appointed kitchen featuring gas cooking, a kitchen island, granite countertops, and a sunny morning room. You’ll also find a formal living room with a bay window, a dining room, and a private corner office—perfect for remote work. Luxurious Primary Suite: Ascend the elegant, set-back staircase to discover the serene primary suite, complete with a vaulted ceiling, two spacious walk-in closets, and a tastefully remodeled en-suite bath. Indulge in the spa-like atmosphere with a soaking tub, custom glass-door shower, dual sink vanity, updated lighting, and a private water closet. Outdoor Living: Step outside to your flat, tree-lined backyard, featuring a deck off the kitchen—ideal for entertaining or enjoying peaceful evenings at home. Two portable storage sheds are discreetly tucked under the expansive deck, providing ample space for storage. Two-Car Garage: The attached garage is fully finished with sealed concrete floors, painted walls, and additional storage, offering both practicality and style. The lower level walk out basement adds an abundance of space to do with as you please with a finished room perfect for home work outs or a play room, another large finished "office space" that can be used for numerous purposes. And just when you think you have seen it all... enter your private well equipped theater room where you can enjoy the thrill of the big screen without leaving home. The large 144 inch movie screen, fully integrated lighting and sound systems, professional projector, lush tiered theater seating, full wet bar including mini fridge, dishwasher and wine storage make this bonus space the perfect place to entertain or simply escape on your own. Bonus conveyances include extensive movie collection and stand alone theater style popcorn machine to complete the in home theater experience where the only chitter chatter you will hear is your own and all outside food and beverage is encouraged! Recent updates include: Stunning primary bathroom remodel with slipper tub, HVAC, roof, granite kitchen counters and appliances. brand new carpet in family room and on stairs, lower level refresh , and more. This home offers the perfect blend of small-town charm and modern conveniences. Don’t miss your chance to own a piece of Haymarket history and live close to everything while enjoying the tranquility of this beautiful community.
Sold for $840,000
$840,000
6763 Fayette St, Haymarket, VA 20169
4beds
4,472sqft
Single Family Residence
Built in 2000
0.26 Acres Lot
$880,100 Zestimate®
$188/sqft
$4,347 Estimated rent
Home value
$880,100
$836,000 - $924,000
$4,347/mo
Zestimate® history
Owner options
List your home for rent
$4,347/mo
Rent Zestimate®
Find your next renter with Zillow Rental Manager. Plus, with online applications, you can quickly screen prospective tenants – for free.
$4,347/mo
Rent Zestimate®
Refinance and save
$5,131/mo
Est. payment
Refinancing to a lower rate could help reduce your monthly payments and save thousands over the life of the loan.
$5,131/mo
Est. payment
Explore your selling options
Work with a Zillow partner agent
Leverage their expertise and Zillow's premium Showcase listings to get your home seen by more buyers.
Get startedList with your own agent
Get your home in front of millions of buyers by listing it on Zillow.
Learn how to do itSell it yourself
Take full control of how buyers see your home on Zillow by listing For Sale by Owner (FSBO).
List your homeWhat's special
Zillow last checked:
Listing updated:
Listed by:
Pamela Gillin 571-236-0787,
RE/MAX Gateway
Bought with:
Irene Franklin, 0225230175
Samson Properties
Source: Bright MLS,MLS#: VAPW2078214
Facts & features
Interior
Bedrooms & bathrooms
- Bedrooms: 4
- Bathrooms: 4
- Full bathrooms: 3
- 1/2 bathrooms: 1
- Main level bathrooms: 1
Rooms
- Room types: Bedroom 2, Bedroom 3, Bedroom 4, Kitchen, Laundry, Office, Primary Bathroom
Basement
- Area: 1516
Heating
- Forced Air, Natural Gas, Electric
Cooling
- Central Air, Electric
Appliances
- Included: Gas Water Heater
- Laundry: Upper Level, Laundry Room
Features
- Tray Ceiling(s)
- Flooring: Wood, Vinyl, Carpet
- Basement: Finished,Sump Pump,Walk-Out Access,Full,Heated,Interior Entry,Other
- Number of fireplaces: 1
- Fireplace features: Gas/Propane, Glass Doors
Interior area
- Total structure area: 4,624
- Total interior livable area: 4,472 sqft
- Finished area above ground: 3,108
- Finished area below ground: 1,364
Property
Parking
- Total spaces: 2
- Parking features: Garage Door Opener, Garage Faces Front, Inside Entrance, Other, Driveway, Asphalt, Attached, On Street
- Attached garage spaces: 2
- Has uncovered spaces: Yes
Accessibility
- Accessibility features: None
Features
- Levels: Three
- Stories: 3
- Patio & porch: Deck
- Exterior features: Sidewalks
- Pool features: None
- Has view: Yes
- View description: Other
Lot
- Size: 0.26 Acres
- Features: Front Yard, Landscaped, Rear Yard, Vegetation Planting
Details
- Additional structures: Above Grade, Below Grade
- Parcel number: 7297894634
- Zoning: R4
- Special conditions: Standard
Construction
Type & style
- Home type: SingleFamily
- Architectural style: Colonial
- Property subtype: Single Family Residence
Materials
- Brick, Brick Front, Vinyl Siding
- Foundation: Concrete Perimeter, Permanent
- Roof: Architectural Shingle
Condition
- Very Good
- New construction: No
- Year built: 2000
Details
- Builder model: Oberlin
- Builder name: Ryan
Utilities & green energy
- Sewer: Public Sewer
- Water: Public
Community & HOA
Community
- Subdivision: Eighteenth Century Haymarket
HOA
- Has HOA: No
Location
- Region: Haymarket
Financial & listing details
- Price per square foot: $188/sqft
- Tax assessed value: $761,900
- Annual tax amount: $7,699
- Date on market: 9/4/2024
- Listing agreement: Exclusive Right To Sell
- Listing terms: Cash,Conventional,FHA,VA Loan
- Inclusions: All Equipment In The Theater Room To Include, Chairs, Projector, Movie Collection, Mini Fridge
- Ownership: Fee Simple
Price history
| Date | Event | Price |
|---|---|---|
| 10/1/2024 | Sold | $840,000-1.2%$188/sqft |
Source:  Bright MLS #VAPW2078214 Report a problem Bright MLS #VAPW2078214 Report a problem | ||
| 9/12/2024 | Contingent | $850,000$190/sqft |
Source: Bright MLS #VAPW2078214 Report a problem | ||
| 9/4/2024 | Listed for sale | $850,000+189.1%$190/sqft |
Source: Bright MLS #VAPW2078214 Report a problem | ||
| 9/1/2000 | Sold | $294,007+467.6%$66/sqft |
Source: Public Record Report a problem | ||
| 5/31/2000 | Sold | $51,800$12/sqft |
Source: Public Record Report a problem | ||
Public tax history
| Year | Property taxes | Tax assessment |
|---|---|---|
| 2025 | $7,770 +2.6% | $792,500 +4% |
| 2024 | $7,577 +1.2% | $761,900 +5.9% |
| 2023 | $7,487 -2.1% | $719,600 +4.2% |
| 2022 | $7,652 +7.3% | $690,900 +16% |
| 2021 | $7,131 +9% | $595,500 +9.9% |
| 2020 | $6,541 +105.1% | $541,700 +2.5% |
| 2019 | $3,190 -46.9% | $528,300 +6.3% |
| 2018 | $6,004 +9.6% | $497,200 +9.5% |
| 2017 | $5,480 -1.2% | $454,100 -2.2% |
| 2016 | $5,546 +12.7% | $464,100 -3.8% |
| 2015 | $4,920 | $482,600 +19.8% |
| 2014 | $4,920 | $402,900 +2.3% |
| 2013 | -- | $393,900 -1% |
| 2012 | -- | $397,900 +0.4% |
| 2010 | -- | $396,300 -0.4% |
| 2009 | -- | $397,800 -13.8% |
| 2008 | -- | $461,700 -14.9% |
| 2007 | -- | $542,500 -0.3% |
| 2006 | -- | $544,300 +18.6% |
| 2005 | -- | $458,800 +29.2% |
| 2004 | -- | $355,000 +8.9% |
| 2003 | -- | $326,000 +12.5% |
| 2002 | -- | $289,700 +5% |
| 2001 | -- | $275,800 |
Find assessor info on the county website
Neighborhood: 20169
Nearby homes
- $753,7004 bd3 ba2.8k sqft6757 Fayette St, Haymarket, VA 20169Off Market
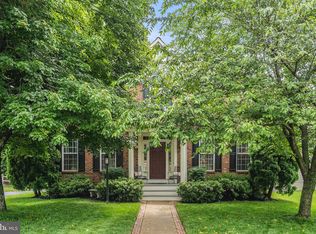
- $811,4004 bd2 ba2.8k sqft6771 Fayette St, Haymarket, VA 20169Off Market
- $837,8004 bd3 ba4.1k sqft6758 Jefferson St, Haymarket, VA 20169Off Market
- $808,7004 bd2 ba2.8k sqft6752 Jefferson St, Haymarket, VA 20169Off Market
- $843,6005 bd4 ba2.8k sqft6751 Fayette St, Haymarket, VA 20169Off Market
- $839,9004 bd3 ba2.9k sqft6777 Fayette St, Haymarket, VA 20169Off Market
- $791,1004 bd3 ba2.5k sqft6746 Jefferson St, Haymarket, VA 20169Off Market
- $800,0005 bd4 ba3.8k sqft6764 Jefferson St, Haymarket, VA 20169Sold
Nearby schools
GreatSchools rating
- 10/10Haymarket Elementary SchoolGrades: PK-5Distance: 0.7 mi
- 8/10Ronald Wilson Reagan Middle SchoolGrades: 6-8Distance: 2.7 mi
- 7/10Gainesville HighGrades: 9-11Distance: 3.2 mi
Schools provided by the listing agent
- Elementary: Haymarket
- Middle: Ronald Wilson Reagan
- High: Gainesville
- District: Prince William County Public Schools
Source: Bright MLS. This data may not be complete. We recommend contacting the local school district to confirm school assignments for this home.
Get a cash offer in 3 minutes
Find out how much your home could sell for in as little as 3 minutes with a no-obligation cash offer.
Estimated market value
$880,100
Get a cash offer in 3 minutes
Find out how much your home could sell for in as little as 3 minutes with a no-obligation cash offer.
Estimated market value
$880,100
- Virginia
- Prince William County
- Haymarket
- 20169
- 6763 Fayette St
Nearby cities
Nearby zip codes
Other Haymarket Topics
