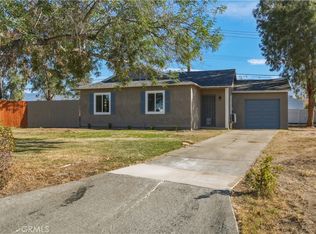
Welcome to this beautifully updated Highland home featuring 3 bedrooms, 1 bathroom, and approximately 953 square feet of comfortable living space. This move-in-ready property features an upgraded kitchen with modern finishes, an updated bathroom, and energy-efficient mini-split systems for year-round comfort.
One of the standout features is the fully paid solar system, helping reduce utility costs while adding long-term value. The functional single-story floor plan is complemented by abundant natural light and a spacious backyard with plenty of room for entertaining, gardening, pets, or future enhancements.
Conveniently located 1/4 mile near schools, parks, and major commuter routes. Don't miss your chance to own this charming Highland home with modern improvements and paid solar.
Pending
Listed by: KELLER WILLIAMS REALTY • Leonard Dominguez Jr. • Contact: 909-844-8024
$439,900
6763 Lynwood Way, Highland, CA 92346
3beds
953sqft
Single Family Residence
Built in 1956
7,296 Square Feet Lot
$444,400 Zestimate®
$462/sqft
$-- HOA
What's special
Abundant natural lightUpdated bathroomFunctional single-story floor plan
- 20 days |
- 22 |
- 0 |
Likely to sell faster than
Zillow last checked:
Listing updated:
Listed by:
Leonard Dominguez Jr. DRE #02167691 909-844-8024,
KELLER WILLIAMS REALTY
Source: CRMLS,MLS#: IG26120689 Originating MLS: California Regional MLS
Originating MLS: California Regional MLSFacts & features
Interior
Bedrooms & bathrooms
- Bedrooms: 3
- Bathrooms: 1
- Full bathrooms: 1
- Main level bathrooms: 1
- Main level bedrooms: 3
Rooms
- Room types: Bedroom
Bedroom
- Features: All Bedrooms Down
Bathroom
- Features: Tub Shower
Cooling
- See Remarks
Appliances
- Included: 6 Burner Stove, Gas Oven, Microwave
- Laundry: Electric Dryer Hookup, Gas Dryer Hookup
Features
- Ceiling Fan(s), All Bedrooms Down
- Flooring: Laminate, Tile
- Has fireplace: No
- Fireplace features: None
- Common walls with other units/homes: No Common Walls
Interior area
- Total interior livable area: 953 sqft
Video & virtual tour
Property
Parking
- Total spaces: 2
- Parking features: Carport
- Carport spaces: 2
Accessibility
- Accessibility features: None
Features
- Levels: One
- Stories: 1
- Entry location: front door
- Patio & porch: None
- Pool features: None
- Spa features: None
- Fencing: Vinyl
- Has view: Yes
- View description: None
Lot
- Size: 7,296 Square Feet
- Features: 0-1 Unit/Acre
Details
- Parcel number: 1191131300000
- Special conditions: Standard
Construction
Type & style
- Home type: SingleFamily
- Property subtype: Single Family Residence
Materials
- Roof: Shingle
Condition
- New construction: No
- Year built: 1956
Utilities & green energy
- Sewer: Public Sewer
- Water: Public
- Utilities for property: Electricity Available, Natural Gas Connected, Sewer Connected
Green energy
- Energy generation: Solar
Community & HOA
Community
- Features: Dog Park, Park
Location
- Region: Highland
Financial & listing details
- Price per square foot: $462/sqft
- Tax assessed value: $284,456
- Annual tax amount: $3,912
- Date on market: 6/3/2026
- Cumulative days on market: 20 days
- Listing terms: Cash,Cash to New Loan,FHA
- Inclusions: Greenhouse, outside shed
Estimated market value
$444,400
$422,000 - $467,000
$2,410/mo
Price history
| Date | Event | Price |
|---|---|---|
| 7/8/2026 | Pending sale | $439,900$462/sqft |
Source:  CRMLS #IG26120689 Report a problem CRMLS #IG26120689 Report a problem | ||
| 6/12/2026 | Contingent | $439,900$462/sqft |
Source: CRMLS #IG26120689 Report a problem | ||
| 6/3/2026 | Listed for sale | $439,900+76%$462/sqft |
Source: CRMLS #IG26120689 Report a problem | ||
| 5/24/2018 | Sold | $250,000$262/sqft |
Source: Public Record Report a problem | ||
| 4/15/2018 | Pending sale | $250,000$262/sqft |
Source: RE/MAX LEADERS REAL ESTATE #CV18023943 Report a problem | ||
| 4/3/2018 | Listed for sale | $250,000$262/sqft |
Source: RE/MAX LEADERS REAL ESTATE #CV18023943 Report a problem | ||
| 3/27/2018 | Pending sale | $250,000$262/sqft |
Source: RE/MAX LEADERS REAL ESTATE #CV18023943 Report a problem | ||
| 2/17/2018 | Price change | $250,000-9.1%$262/sqft |
Source: RE/MAX LEADERS REAL ESTATE #CV18023943 Report a problem | ||
| 2/1/2018 | Listed for sale | $275,000+96.4%$289/sqft |
Source: RE/MAX LEADERS REAL ESTATE #CV18023943 Report a problem | ||
| 5/29/2014 | Sold | $140,000+100%$147/sqft |
Source: Public Record Report a problem | ||
| 7/18/2012 | Sold | $70,000$73/sqft |
Source: Public Record Report a problem | ||
| 3/11/2012 | Listed for sale | $70,000-59.1%$73/sqft |
Source: Century 21 Town & Country #C12032228 Report a problem | ||
| 5/21/2004 | Sold | $171,000$179/sqft |
Source: Public Record Report a problem | ||
Public tax history
| Year | Property taxes | Tax assessment |
|---|---|---|
| 2025 | $3,912 +2.2% | $284,456 +2% |
| 2024 | $3,829 +2.3% | $278,879 +2% |
| 2023 | $3,744 0% | $273,411 +2% |
| 2022 | $3,745 +0.9% | $268,050 +2% |
| 2021 | $3,710 +0.1% | $262,794 +1% |
| 2020 | $3,706 +3.5% | $260,100 +2% |
| 2019 | $3,582 +64.4% | $255,000 +69.1% |
| 2018 | $2,179 +16.7% | $150,831 +2% |
| 2017 | $1,867 | $147,874 +2% |
| 2016 | $1,867 +3.1% | $144,974 +1.5% |
| 2015 | $1,811 -1.7% | $142,797 +103.1% |
| 2014 | $1,843 | $70,317 +0.5% |
| 2013 | -- | $70,000 +1.6% |
| 2012 | -- | $68,900 |
| 2011 | -- | $68,900 |
| 2010 | -- | $68,900 -16% |
| 2009 | -- | $82,000 -54.9% |
| 2008 | -- | $181,848 +2% |
| 2007 | -- | $178,283 +2% |
| 2006 | -- | $174,787 +2% |
| 2005 | -- | $171,360 +578.1% |
| 2004 | -- | $25,270 +1.9% |
| 2003 | -- | $24,807 +2% |
| 2002 | -- | $24,320 +2% |
| 2001 | -- | $23,843 +2% |
| 2000 | -- | $23,375 |
Find assessor info on the county website
Monthly payment
Est. payment
Payment breakdown
Explore the cost of this home by adjusting the details. Changes won't be saved.Climate risks
Neighborhood: 92346
Nearby schools
GreatSchools rating
- 3/10Lankershim Elementary SchoolGrades: K-6Distance: 0.3 mi
- 5/10Serrano Middle SchoolGrades: 7-8Distance: 1.9 mi
- 4/10Indian Springs HighGrades: 9-12Distance: 1.5 mi
- $373,4002 bd1 ba576 sqft7446 Lynwood Way, Highland, CA 92346Off Market
- $408,6002 bd1 ba634 sqft7445 Lynwood Way, Highland, CA 92346Off Market

- $275,6001 bd1 ba470 sqft7437 Lynwood Way, Highland, CA 92346Off Market
- $437,1003 bd1 ba1.1k sqft7436 Lynwood Way, Highland, CA 92346Off Market
- $454,2003 bd2 ba1k sqft7454 Lynwood Way, Highland, CA 92346Off Market
- $384,4002 bd1 ba676 sqft7453 Lynwood Way, Highland, CA 92346Off Market
- $641,1006 bd3 ba2k sqft7431 Lynwood Way, Highland, CA 92346Off Market
- $405,1003 bd2 ba860 sqft7430 Lynwood Way, Highland, CA 92346Off Market
A local agent can set up tours, give advice and negotiate with sellers.
Similar homes
- $529,9003 bd2 ba1.3k sqft7186 Olive St, Highland, CA 92346For Sale
 MLS ID #IV26151028, ROSA SOTO, TOWER AGENCY. CRMLS
 - $500,0003 bd2 ba1k sqft7471 Dunkirk Ave, Highland, CA 92346For Sale
 MLS ID #IV26054649, SCOTT BELOIAN, WESTCOE REALTORS INC. CRMLS
 - $495,0003 bd2 ba932 sqft3189 Alameda Ct, San Bernardino, CA 92404For Sale
 MLS ID #IG26151914, SUZAN BROMLEY, CENTURY 21 LOIS LAUER REALTY. CRMLS
 - $475,0002 bd1 ba825 sqft1772 Coulston St, Loma Linda, CA 92354For Sale
 MLS ID #CV26151837, Astrid Estrada, RE/MAX TIME REALTY. CRMLS
 - $559,0003 bd2 ba1.1k sqft29201 Palm View Ln, Highland, CA 92346For SaleMLS ID #IG26143908, Susan Krug, CENTURY 21 LOIS LAUER REALTY. CRMLS
- $439,0003 bd1 ba712 sqft1688 Cleveland St, San Bernardino, CA 92411For SaleMLS ID #HD26086937, Fidel Carranza, Century 21 Masters. CRMLS
- $575,0003 bd2 ba1.3k sqft28958 Shadow Creek Ln, Highland, CA 92346For SaleMLS ID #IG26134276, KYLE DAVIES, RE/MAX ADVANTAGE. CRMLS
- $470,0003 bd2 ba920 sqft24511 4th St, San Bernardino, CA 92410For SaleMLS ID #CV26146905, Alexander Ayala, ROA California Inc. CRMLS
- $495,0003 bd2 ba1.1k sqft3657 Conejo Dr, San Bernardino, CA 92404For SaleMLS ID #IG26113858, Alisha Dugger, Fiv Realty Co.. CRMLS
- $549,0003 bd2 ba1k sqft3559 Ferndale Ave, San Bernardino, CA 92404For SaleMLS ID #PW26150750, Enrique Zapata, Mark 1 Real Estate, Inc.. CRMLS
- $499,0003 bd1 ba945 sqft1754 Kippy Dr, Colton, CA 92324For SaleMLS ID #CV26134105, Magdalena Aguilar, KELLER WILLIAMS PREMIER PROPER. CRMLS
- $494,9993 bd2 ba1k sqft2112 N Pershing Ave, San Bernardino, CA 92405For SaleMLS ID #DW26102476, Johnny Corona, Century 21 Allstars. CRMLS
- $459,9902 bd1 ba850 sqft4793 Acacia Ave, San Bernardino, CA 92407For SaleMLS ID #IG26138034, David Davalos, Millenia Real Estate. CRMLS
- $450,0003 bd2 ba1.1k sqft724 Buckingham Sq, Lake Arrowhead, CA 92352For SaleMLS ID #CV26130210, Andrew Mendez, CENTURY 21 CITRUS REALTY INC. CRMLS
- $499,9003 bd1 ba1.3k sqft2895 N Sierra Way, San Bernardino, CA 92405For SaleMLS ID #IG26134951, DELILAH BRICKER, Berkshire Hathaway Homeservices California Realty. CRMLS
- $449,9905 bd3 ba1.3k sqft1132 Calhoun St, Redlands, CA 92374For SaleMLS ID #IV26092299, CARLOS URIBE, Keller Williams Empire Estates. CRMLS
- $520,0003 bd2 ba1.3k sqft2438 W 7th St, San Bernardino, CA 92410For SaleBHHS broker feed
- $489,0003 bd2 ba1k sqft248 W North St #W, Colton, CA 92324For SaleMLS ID #DW26129932, Damandeep Singh, Realty Masters & Associates,. CRMLS
- $549,0003 bd2 ba1.2k sqft1220 Webster St, Redlands, CA 92374For SaleMLS ID #OC26140620, Mike Castro, Homequest Real Estate. CRMLS
- $649,9003 bd1 ba1.1k sqft907 W Olive Ave, Redlands, CA 92373For SaleMLS ID #202607417, Alishaan Abbas. Bakersfield AOR
Local buyer's agents are ready to help
