Skip main navigation
For sale
  • $515,000

    6763 Munger Rd, Dayton, OH 45459

    3beds
    3,035sqft
    : 
    $3,775/mo
    Get pre-qualified
    Single Family Residence
    Built in 1977
    0.64 Acres Lot
    $498,000 Zestimate®
    $170/sqft
    $-- HOA

    What's special

    Expansive islandSwim spaMeticulous landscapingEnormous roomsStriking tray ceilingImpressive layoutHot tub
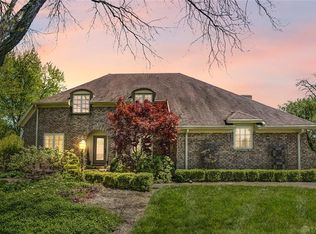
    Discover unparalleled comfort in this meticulously updated ranch home, boasting enormous rooms and a truly impressive layout. This Washington Township residence offers 3 bedrooms, 2 full bathrooms, and 1 half bathroom across a single story, encompassing 3056 square feet of refined living space. The property rests on a generous 0.67-acre lot, featuring a beautifully manicured lawn and meticulous landscaping that enhance its curb appeal. Step inside to a massive living room showcasing a striking tray ceiling and a cozy gas fireplace, perfect for relaxation and entertaining. The dining area is bathed in natural light through its abundant windows, creating an inviting atmosphere for meals. The kitchen is a chef's dream, equipped with a cooktop, double oven, an expansive island, and a convenient walk-in pantry, all complemented by extensive cabinet and counter space. Essential appliances such as a dishwasher, garbage disposal, refrigerator, and wall oven are included for immediate convenience. Recent updates ensure modern comfort and peace of mind: new carpet and paint in 2026, a furnace and A/C installed in 2020, a tankless water heater from 2020, and a new roof in 2024. The electrical system was updated in 2021, and the deck was added in 2019. Exterior features include cable TV readiness, a fence, a patio, and a porch, all contributing to the home's charm. The oversized garage provides ample space for vehicles and storage. Additionally, a swim spa and hot tub, both installed in 2019, offer a private oasis for relaxation in the serene backyard. This home is a true gem in a desirable Dayton location.A few details: New hot tub cover will be installed first week of September. Roof is under warranty and siding repair for back of home estimate is coming July 13th
    27 days
    |
    3,328
    |
    250
    |

    Likely to sell faster than

    Zillow last checked:

    Listing updated:

    Listed by:

    Vicky L Piper 937-790-8290,

    NavX Realty, LLC

    Source: DABR MLS,MLS#: 963676MLS LogoOriginating MLS: Dayton Area Board of REALTORS

      Facts & features

      Interior

      Bedrooms & bathrooms
      • Bedrooms: 3
      • Bathrooms: 3
      • Full bathrooms: 2
      • 1/2 bathrooms: 1
      • Main level bathrooms: 3
      Primary bedroom
      • Level: Main
      • Dimensions: 21 x 16
      Bedroom
      • Level: Main
      • Dimensions: 16 x 14
      Bedroom
      • Level: Main
      • Dimensions: 13 x 13
      Breakfast room nook
      • Level: Main
      • Dimensions: 11 x 7
      Dining room
      • Level: Main
      • Dimensions: 16 x 14
      Family room
      • Level: Main
      • Dimensions: 18 x 15
      Kitchen
      • Level: Main
      • Dimensions: 14 x 14
      Living room
      • Level: Main
      • Dimensions: 33 x 18
      Utility room
      • Level: Main
      • Dimensions: 17 x 7
      Heating
      • Forced Air
      Cooling
      • Central Air
      Appliances
      • Included: Built-In Oven, Cooktop, Dishwasher, Disposal, Refrigerator
      Features
      • Ceiling Fan(s), Kitchen Island, Pantry, Walk-In Closet(s)
      • Windows: Double Pane Windows, Insulated Windows, Vinyl
      • Number of fireplaces: 1
      • Fireplace features: One, Gas
      Interior area
      • Total structure area: 3,035
      • Total interior livable area: 3,035 sqft

      Property

      Parking
      • Total spaces: 3
      • Parking features: Attached, Garage, Garage Door Opener, Storage
      • Attached garage spaces: 3
      Features
      • Levels: One
      • Stories: 1
      • Exterior features: Storage
      Lot
      • Size: 0.64 Acres
      • Dimensions: .64
      Details
      • Additional structures: Shed(s)
      • Parcel number: O67221150001
      • Zoning: Residential
      • Zoning description: Residential

      Construction

      Type & style
      • Home type: SingleFamily
      • Property subtype: Single Family Residence
      Materials
      • Brick
      • Foundation: Slab
      Condition
      • Year built: 1977

      Utilities & green energy

      • Water: Public
      • Utilities for property: Natural Gas Available, Sewer Available, Water Available

      Community & HOA

      Community
      • Subdivision: Hawthorne Hills
      HOA
      • Has HOA: No
      Location
      • Region: Dayton

      Financial & listing details

      • Price per square foot: $170/sqft
      • Tax assessed value: $405,030
      • Annual tax amount: $9,485
      • Date on market: 7/9/2026
      • Listing terms: Conventional,FHA,VA Loan

        Estimated market value

        $498,000

        $473,000 - $523,000

        $2,815/mo

        Price history

        DateEventPrice
        7/9/2026Listed for sale$515,000+63.5%$170/sqft
        Source: DABR MLS #963676 Report a problem
        6/28/2018Sold$315,000-3.1%$104/sqft
        Source: Public Record Report a problem
        5/19/2018Pending sale$325,000$107/sqft
        Source: Coldwell Banker Heritage #761973 Report a problem
        5/3/2018Listed for sale$325,000+71.1%$107/sqft
        Source: Coldwell Banker Heritage #761973 Report a problem
        5/29/2015Sold$190,000-5%$63/sqft
        Source: Public Record Report a problem
        12/23/2014Listed for sale$199,900$66/sqft
        Source: Irongate Inc., Realtors #597512 Report a problem
        11/15/2014Listing removed$199,900$66/sqft
        Source: Irongate Inc., Realtors #597512 Report a problem
        11/11/2014Price change$199,900-4.4%$66/sqft
        Source: Irongate Inc., Realtors #597512 Report a problem
        9/19/2014Price change$209,000-8.7%$69/sqft
        Source: Irongate Inc., Realtors #582842 Report a problem
        7/14/2014Listed for sale$229,000+8%$75/sqft
        Source: Irongate Inc., Realtors #582842 Report a problem
        12/31/2007Sold$212,000$70/sqft
        Source: Public Record Report a problem

        Public tax history

        YearProperty taxesTax assessment
        2025$9,485 -0.2%$141,760
        2024$9,502 +8.8%$141,760
        2023$8,730 -1.1%$141,760 +25%
        2022$8,826 -0.3%$113,410
        2021$8,850 +7.5%$113,410 +7.3%
        2020$8,234 -2.6%$105,650 +9%
        2019$8,452 +12%$96,920
        2018$7,548 +1.1%$96,920
        2017$7,467 -0.1%$96,920 +6%
        2016$7,475 +10.3%$91,450
        2015$6,775 +1.8%$91,450
        2014$6,653 $91,450
        Find assessor info on the county website

        Monthly payment

        Est. payment

        Payment breakdown

        Explore the cost of this home by adjusting the details. Changes won't be saved.
        All calculations are estimates and provided by Zillow, Inc. for informational purposes only. Actual amounts may vary.
        HOA fees may include property taxes on listings classified as Co-Ops. Contact the listing agent and/or owner for fee details.
        Mortgage interest rates are dependent on a number of factors, including credit score, down payment, and repayment length. Interest rate data provided by Zillow Group Marketplace, Inc. as of 1/1/1970 from various mortgage lenders with which we have lead or other similar arrangements; the Estimated Payment is an average of those rates.
        See how much you could borrow to make a competitive offer.

        Climate risks

        Neighborhood: 45459

        Getting around

        4 / 100
        Car-Dependent
        19 / 100
        Somewhat Bikeable

        Nearby schools

        GreatSchools rating
        Schools provided by the listing agent
        • District: Centerville

        Source: DABR MLS. This data may not be complete. We recommend contacting the local school district to confirm school assignments for this home.

        A local agent can set up tours, give advice and negotiate with sellers.

        A local lender can help you make sure your offer is ready when you are.

        Browse local experts

        Similar homes