Skip main navigation
For sale
  • Price cut: $30K (6/25)
    $649,900

    6763 S Ash Way, Centennial, CO 80122

    5beds
    2,808sqft
    : 
    Loading
    Get pre-qualified
    Single Family Residence
    Built in 1961
    0.28 Acres Lot
    $645,500 Zestimate®
    $231/sqft
    $-- HOA

    What's special

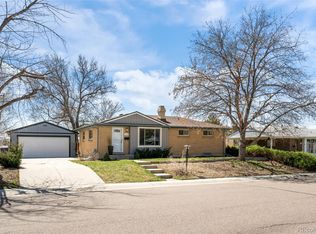
    New bathrooms, new kitchen, refinished hardwood floors, updated electric panel, new appliances, new open floorplan, new enlarged master bathroom and radon mitigation system. Beautifully updated home on a spacious lot in a desirable location. The upstairs living area has been completely remodeled and features an open floor plan, new kitchen, and refinished hardwood floors. All bathrooms have also been tastefully remodeled. This is an excellent opportunity to live in a wonderful community served by Littleton Public Schools. This well-maintained ranch-style home offers numerous upgrades, including skylights, whole house water filter, Reverse Osmosis filter, gas fireplace, an oversized two-car garage with ample driveway parking, covered patio, a private fully fenced yard and established gardens and trees. The basement features a workshop with a large storage room, large laundry room, family room with a gas fireplace and two extra (nonconforming) bedrooms. There is great potential for new owners to reconfigure the basement to fit their unique needs. The property is located near highly regarded schools, including newly constructed elementary and middle schools, and Arapahoe high school. Nearby parks, the High Line Canal Trail, and the Centennial Link Trail provide excellent opportunities for outdoor recreation. This home also offers convenient access to light rail and the Denver Tech Center. All information deemed reliable but should be verified by buyer/buyer's agent.
    45 days
    |
    895
    |
    60
    |

    Zillow last checked:

    Listing updated:

    Listed by:

    Steven Kelly 303-507-0694 steve.kelly@wahlenproperties.com,

    Wahlen Properties

    Source: REcolorado as distributed by MLS GRID,MLS#: 1716587MLS Logo

      Facts & features

      Interior

      Bedrooms & bathrooms
      • Bedrooms: 5
      • Bathrooms: 3
      • Full bathrooms: 1
      • 3/4 bathrooms: 2
      • Main level bathrooms: 2
      • Main level bedrooms: 3
      Bedroom
      • Level: Main
      Bedroom
      • Features: Primary Suite
      • Level: Main
      Bedroom
      • Level: Main
      Bedroom
      • Description: Non-Conforming
      • Level: Basement
      Bedroom
      • Description: Non-Conforming
      • Level: Basement
      Bathroom
      • Features: En Suite Bathroom
      • Level: Main
      Bathroom
      • Features: Primary Suite
      • Level: Main
      Bathroom
      • Level: Basement
      Dining room
      • Level: Main
      Family room
      • Level: Basement
      Game room
      • Level: Basement
      Kitchen
      • Level: Main
      Living room
      • Level: Main
      Workshop
      • Level: Basement
      Workshop
      • Description: Large Storage Room With Shelving
      • Level: Basement
      Heating
      • Forced Air
      Cooling
      • Attic Fan, Evaporative Cooling
      Appliances
      • Included: Cooktop, Dishwasher, Disposal, Dryer, Gas Water Heater, Humidifier, Oven, Range, Range Hood, Refrigerator, Washer
      Features
      • Eat-in Kitchen, Open Floorplan, Primary Suite, Radon Mitigation System, Smoke Free
      • Flooring: Carpet, Wood
      • Windows: Double Pane Windows, Skylight(s)
      • Basement: Finished,Full,Interior Entry
      • Number of fireplaces: 1
      • Fireplace features: Basement, Gas Log
      Interior area
      • Total structure area: 2,808
      • Total interior livable area: 2,808 sqft
      • Finished area above ground: 1,404
      • Finished area below ground: 1,096

      Property

      Parking
      • Total spaces: 2
      • Parking features: Concrete, Exterior Access Door, Lighted, Oversized
      • Attached garage spaces: 2
      Features
      • Levels: One
      • Stories: 1
      • Entry location: Ground
      • Patio & porch: Covered, Front Porch, Patio
      • Exterior features: Garden, Private Yard, Rain Gutters
      • Fencing: Full
      Lot
      • Size: 0.28 Acres
      • Features: Level, Near Public Transit, Sprinklers In Front, Sprinklers In Rear
      Details
      • Parcel number: 031882397
      • Special conditions: Standard

      Construction

      Type & style
      • Home type: SingleFamily
      • Architectural style: Mid-Century Modern,Traditional
      • Property subtype: Single Family Residence
      Materials
      • Brick
      • Foundation: Concrete Perimeter
      • Roof: Composition
      Condition
      • Updated/Remodeled
      • Year built: 1961
      Details
      • Builder model: Ranch
      • Builder name: Medema Builders

      Utilities & green energy

      • Electric: 220 Volts
      • Sewer: Public Sewer
      • Water: Public
      • Utilities for property: Cable Available, Electricity Connected, Internet Access (Wired), Natural Gas Connected, Phone Available
      Green energy
      • Energy efficient items: Windows

      Community & HOA

      Community
      • Security: Carbon Monoxide Detector(s), Radon Detector, Smoke Detector(s)
      • Subdivision: Nob Hill
      HOA
      • Has HOA: No
      Location
      • Region: Centennial

      Financial & listing details

      • Price per square foot: $231/sqft
      • Tax assessed value: $514,700
      • Annual tax amount: $2,926
      • Date on market: 6/6/2026
      • Listing terms: Cash,Conventional,FHA,Other,VA Loan
      • Exclusions: Personal Property
      • Ownership: Estate
      • Electric utility on property: Yes
      • Road surface type: Paved

        Estimated market value

        $645,500

        $613,000 - $678,000

        $3,993/mo

        Price history

        DateEventPrice
        7/18/2026Listed for sale$649,900$231/sqft
        Source: REcolorado as distributed by MLS GRID #1716587 Report a problem
        7/9/2026Pending sale$649,900$231/sqft
        Source: REcolorado as distributed by MLS GRID #1716587 Report a problem
        6/25/2026Price change$649,900-4.4%$231/sqft
        Source: REcolorado as distributed by MLS GRID #1716587 Report a problem
        6/6/2026Listed for sale$679,900$242/sqft
        Source: REcolorado as distributed by MLS GRID #1716587 Report a problem

        Public tax history

        YearProperty taxesTax assessment
        2025$2,926 +6.6%$32,169 +0.8%
        2024$2,744 +11.7%$31,926 -11.2%
        2023$2,456 +0.1%$35,956 +27.6%
        2022$2,453 $28,176 -2.8%
        2021-- $28,987 +9.7%
        2020$2,176 +12.4%$26,420
        2019$1,936 --
        2018$1,936 +8.2%$25,430
        2017$1,788 $25,430 +8.8%
        2016-- $23,379
        2015-- $23,379 +42.9%
        2014$1,577 +68.5%$16,358 +6.2%
        2013$936 $15,410
        2012-- $15,410
        2011$1,694 +10.8%$15,410 -7.7%
        2010$1,529 +57.5%$16,700
        2009$971 $16,700 -8%
        2008-- $18,149
        2007-- $18,149 +4.5%
        2006-- $17,369
        2005-- $17,369 +5.1%
        2002$1,300 +4.5%$16,520 +13.1%
        2001$1,243 $14,610
        Find assessor info on the county website

        Monthly payment

        Est. payment

        Payment breakdown

        Explore the cost of this home by adjusting the details. Changes won't be saved.
        All calculations are estimates and provided by Zillow, Inc. for informational purposes only. Actual amounts may vary.
        HOA fees may include property taxes on listings classified as Co-Ops. Contact the listing agent and/or owner for fee details.
        Mortgage interest rates are dependent on a number of factors, including credit score, down payment, and repayment length. Interest rate data provided by Zillow Group Marketplace, Inc. as of 1/1/1970 from various mortgage lenders with which we have lead or other similar arrangements; the Estimated Payment is an average of those rates.
        See how much you could borrow to make a competitive offer.

        Climate risks

        Neighborhood: 80122

        Getting around

        35 / 100
        Car-Dependent
        22 / 100
        Minimal Transit
        48 / 100
        Somewhat Bikeable

        Nearby schools

        GreatSchools rating
        Schools provided by the listing agent
        • Elementary: Ford
        • Middle: Newton
        • High: Arapahoe
        • District: Littleton 6

        Source: REcolorado as distributed by MLS GRID. This data may not be complete. We recommend contacting the local school district to confirm school assignments for this home.

        A local agent can set up tours, give advice and negotiate with sellers.

        Browse local experts

        Similar homes