Looking for the perfect move-in-ready ranch home in the cutest neighborhood in Littleton? Here it is! This home is as charming as it is spacious and well kept! Perched upon a quiet corner on an adorable street, you'll find this gorgeous townhome. Head up your brand new concrete driveway and down the sidewalk to the entry of this beautiful home and once inside, you'll be blown away because this place shows like a model home. Pride in ownership would be the best way to describe this home but seeing it for yourself is the best and only way to truly appreciate it. Beautiful hardwood flooring and soaring vaulted ceilings greet you upon entry and lead you into your well appointed chefs kitchen and great room! The 3 sided fireplace will keep you warm and cheerful in these cool winter months and everything you could want is right at your fingertips! The oversized primary bedroom with its vaulted ceilings and amazing natural light will make you feel relaxed and tranquil. As you enter the en-suite primary bathroom, prepare to be in awe by the size, space and amenities from the large soaker tub to the glass shower and double vanity. Also located on the main floor of this stunning home is the a guest bedroom which could also work seamlessly as a home office or baby room! There is also a 3/4 bath for guests to use and its conveniently located just off the kitchen and great room. Rounding out the main floor of this home is a huge deck just waiting for all of your upcoming summer parties and you can enter the deck from the great room OR primary bedroom! Head downstairs to your large finished basement to find an awesome family room, 2 more bedrooms, an office nook and a jack n' jill bathroom! We are priced right and this home is just perfect for you! Set up your showing soon, this one will go quick!
Sold for $600,000
$600,000
6763 S Dover Circle, Littleton, CO 80128
4beds
2,552sqft
Townhouse
Built in 2003
4,356 Square Feet Lot
$573,600 Zestimate®
$235/sqft
$3,194 Estimated rent
Home value
$573,600
$545,000 - $602,000
$3,194/mo
Zestimate® history
Owner options
List your home for rent
$3,194/mo
Rent Zestimate®
Find your next renter with Zillow Rental Manager. Plus, with online applications, you can quickly screen prospective tenants – for free.
$3,194/mo
Rent Zestimate®
Refinance and save
$3,981/mo
Est. payment
Refinancing to a lower rate could help reduce your monthly payments and save thousands over the life of the loan.
$3,981/mo
Est. payment
Explore your selling options
Work with a Zillow partner agent
Leverage their expertise and Zillow's premium Showcase listings to get your home seen by more buyers.
Get startedList with your own agent
Get your home in front of millions of buyers by listing it on Zillow.
Learn how to do itSell it yourself
Take full control of how buyers see your home on Zillow by listing For Sale by Owner (FSBO).
List your homeWhat's special
Zillow last checked:
Listing updated:
Listed by:
Anthony Geraty 720-629-9999 tgsellshomes@gmail.com,
Your Castle Real Estate Inc
Bought with:
Corey Martin, 40035378
Keller Williams DTC
Source: REcolorado as distributed by MLS GRID,MLS#: 5391621
Facts & features
Interior
Bedrooms & bathrooms
- Bedrooms: 4
- Bathrooms: 3
- Full bathrooms: 1
- 3/4 bathrooms: 2
- Main level bathrooms: 2
- Main level bedrooms: 2
Primary bedroom
- Description: Vaulted Ceiling
- Level: Main
Bedroom
- Description: Vaulted Ceiling
- Level: Main
Bedroom
- Level: Basement
Bedroom
- Level: Basement
Primary bathroom
- Description: Large Soaker Tub And Stand Up Shower
- Level: Main
Bathroom
- Level: Main
Bathroom
- Level: Basement
Dining room
- Level: Main
Family room
- Level: Basement
Great room
- Description: Vaulted Ceiling And 3 Sided Fireplace
- Level: Main
Kitchen
- Description: Large Kitchen With Vaulted Ceilings
- Level: Main
Laundry
- Description: Mud Room/Laundry Room Just Off The Garage
- Level: Main
Office
- Level: Basement
Heating
- Forced Air
Cooling
- Central Air
Appliances
- Included: Convection Oven, Cooktop, Dishwasher, Disposal, Dryer, Gas Water Heater, Microwave, Oven, Range, Refrigerator, Washer
Features
- Ceiling Fan(s), Five Piece Bath, Granite Counters, High Ceilings, Jack & Jill Bathroom, Vaulted Ceiling(s), Walk-In Closet(s)
- Flooring: Carpet, Tile, Wood
- Windows: Window Coverings
- Basement: Finished,Full
- Number of fireplaces: 1
- Fireplace features: Great Room
- Common walls with other units/homes: End Unit,1 Common Wall
Interior area
- Total structure area: 2,552
- Total interior livable area: 2,552 sqft
- Finished area above ground: 1,283
- Finished area below ground: 1,078
Property
Parking
- Total spaces: 2
- Parking features: Garage - Attached
- Attached garage spaces: 2
Features
- Levels: One
- Stories: 1
- Patio & porch: Covered, Deck, Front Porch
- Exterior features: Balcony, Rain Gutters
- Fencing: None
Lot
- Size: 4,356 Square Feet
- Features: Corner Lot, Sprinklers In Front, Sprinklers In Rear
Details
- Parcel number: 433031
- Zoning: P-D
- Special conditions: Standard
Construction
Type & style
- Home type: Townhouse
- Architectural style: Contemporary
- Property subtype: Townhouse
- Attached to another structure: Yes
Materials
- Brick, Wood Siding
- Foundation: Concrete Perimeter, Slab
- Roof: Composition
Condition
- Year built: 2003
Utilities & green energy
- Electric: 220 Volts
- Sewer: Public Sewer
- Water: Public
- Utilities for property: Cable Available, Electricity Connected, Natural Gas Connected, Phone Available
Community & HOA
Community
- Subdivision: Dover Townhomes Flg 1
HOA
- Has HOA: Yes
- Services included: Insurance, Maintenance Grounds, Recycling, Road Maintenance, Sewer, Snow Removal, Trash
- HOA fee: $280 monthly
- HOA name: Denver Place
- HOA phone: 303-795-8754
Location
- Region: Littleton
Financial & listing details
- Price per square foot: $235/sqft
- Tax assessed value: $594,605
- Annual tax amount: $2,191
- Date on market: 2/1/2024
- Listing terms: Cash,Conventional,FHA,VA Loan
- Exclusions: Sellers Personal Property And Freezer In The Garage.
- Ownership: Corporation/Trust
- Electric utility on property: Yes
- Road surface type: Paved
Price history
| Date | Event | Price |
|---|---|---|
| 2/16/2024 | Sold | $600,000+15.4%$235/sqft |
Source:  REcolorado as distributed by MLS GRID #5391621 Report a problem REcolorado as distributed by MLS GRID #5391621 Report a problem | ||
| 2/4/2024 | Pending sale | $519,900$204/sqft |
Source: REcolorado as distributed by MLS GRID #5391621 Report a problem | ||
| 2/1/2024 | Listed for sale | $519,900+82.2%$204/sqft |
Source: REcolorado as distributed by MLS GRID #5391621 Report a problem | ||
| 6/6/2003 | Sold | $285,300$112/sqft |
Source: Public Record Report a problem | ||
Public tax history
| Year | Property taxes | Tax assessment |
|---|---|---|
| 2025 | $2,552 +0% | $37,163 +13.5% |
| 2024 | $2,551 +16.4% | $32,743 |
| 2023 | $2,191 -1.3% | $32,743 +13.2% |
| 2022 | $2,219 +3.4% | $28,917 -2.8% |
| 2021 | $2,147 | $29,750 +2.3% |
| 2020 | $2,147 +1.3% | $29,068 |
| 2019 | $2,121 +24.7% | $29,068 +20.2% |
| 2018 | $1,701 | $24,177 |
| 2017 | $1,701 -1.3% | $24,177 -6.7% |
| 2016 | $1,723 | $25,902 |
| 2015 | $1,723 -14.6% | $25,902 +29.7% |
| 2014 | $2,018 -6.2% | $19,964 |
| 2013 | $2,151 +1.9% | $19,964 -7.1% |
| 2012 | $2,111 +4.9% | $21,492 |
| 2011 | $2,012 +0.1% | $21,492 +4.2% |
| 2010 | $2,011 -3.8% | $20,630 |
| 2009 | $2,091 +0.4% | $20,630 -3.5% |
| 2008 | $2,083 +0.7% | $21,380 |
| 2007 | $2,068 +2.4% | $21,380 +2% |
| 2006 | $2,020 +6.5% | $20,960 +8.8% |
| 2005 | $1,897 +8.3% | $19,260 |
| 2004 | $1,752 +394.3% | $19,260 |
| 2003 | $354 +7.3% | $19,260 +401.6% |
| 2002 | $330 -10.7% | $3,840 +3.2% |
| 2001 | $370 | $3,720 |
| 2000 | -- | $3,720 |
Find assessor info on the county website
Neighborhood: 80128
Nearby homes
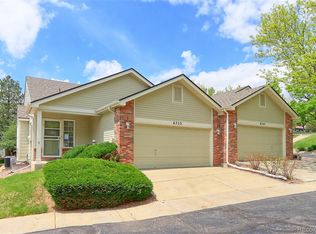
- $498,8003 bd2 ba1.3k sqft6757 S Dover Cir, Littleton, CO 80128Off Market

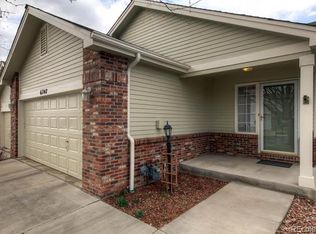
- $595,0004 bd3 ba2.7k sqft6753 S Dover Cir, Littleton, CO 80128Sold
- $574,4004 bd3 ba2.7k sqft6747 S Dover Cir, Littleton, CO 80128Off Market
- $539,8004 bd3 ba1.2k sqft6782 S Dover Cir, Littleton, CO 80128Off Market
- $549,0004 bd3 ba2.5k sqft6786 S Dover Cir, Littleton, CO 80128Off Market
- $559,4004 bd1 ba2.7k sqft6827 S Dover Cir, Littleton, CO 80128Off Market
- $550,3004 bd3 ba1.3k sqft6833 S Dover Cir, Littleton, CO 80128Off Market
- $539,4004 bd3 ba1.2k sqft6776 S Dover Cir, Littleton, CO 80128Off Market
Nearby schools
GreatSchools rating
- 7/10Stony Creek Elementary SchoolGrades: PK-5Distance: 0.6 mi
- 7/10Deer Creek Middle SchoolGrades: 6-8Distance: 0.7 mi
- 10/10Chatfield High SchoolGrades: 9-12Distance: 2.1 mi
Schools provided by the listing agent
- Elementary: Stony Creek
- Middle: Deer Creek
- High: Chatfield
- District: Jefferson County R-1
Source: REcolorado as distributed by MLS GRID. This data may not be complete. We recommend contacting the local school district to confirm school assignments for this home.
Get a cash offer in 3 minutes
Find out how much your home could sell for in as little as 3 minutes with a no-obligation cash offer.
Estimated market value
$573,600
Get a cash offer in 3 minutes
Find out how much your home could sell for in as little as 3 minutes with a no-obligation cash offer.
Estimated market value
$573,600
- Colorado
- Jefferson County
- Littleton
- 80128
- 6763 S Dover Circle
