Back on the market with a new Class 4 shingle roof offering added durability and insurance savings potential!
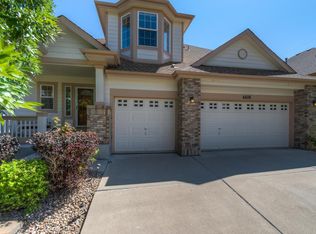
Spacious and thoughtfully designed, this 3-bedroom, 3-bath home offers over 4,800 square feet of living space and stunning views of the Meadows Golf Course. A standout feature of this property is the residential elevator, providing convenient access to all levels, including the unfinished walk-out basement, offering flexibility for a wide range of needs and lifestyles. Inside, you'll find hardwood flooring, cherry cabinetry, granite countertops, and stainless steel appliances. The large covered deck includes built-in speakers and overlooks the golf course, creating an ideal space for relaxing or entertaining. The second floor is entirely dedicated to the expansive primary suite, totaling over 1,150 square feet and featuring vaulted ceilings, a gas fireplace, oversized shower, jetted tub, and a generous walk-in closet. The 3-car garage includes a removable ramp and an oversized third bay with extra height, perfect for RV or larger vehicle storage.
Located across from the Meadows Golf Course, this home combines classic finishes, smart design, accessibility, and room to grow with an unfinished walk-out basement ready for your personal touch. A rare opportunity with features not often found at this price point.
Sold for $1,035,000
Zillow last checked:
Listing updated:
Bought with:
Katie Fredrick, 100069320
LIV Sotheby's International Realty
Source: REcolorado as distributed by MLS GRID,MLS#: 9382315
Price history
| Date | Event | Price |
|---|---|---|
| 3/9/2026 | Sold | $1,035,000-0.5%$214/sqft |
Source:  REcolorado as distributed by MLS GRID #9382315 Report a problem REcolorado as distributed by MLS GRID #9382315 Report a problem | ||
| 2/8/2026 | Pending sale | $1,040,000$215/sqft |
Source: REcolorado as distributed by MLS GRID #9382315 Report a problem | ||
| 1/19/2026 | Price change | $1,040,000-1.4%$215/sqft |
Source: REcolorado as distributed by MLS GRID #9382315 Report a problem | ||
| 1/16/2026 | Price change | $1,055,000-0.5%$218/sqft |
Source: REcolorado as distributed by MLS GRID #9382315 Report a problem | ||
| 11/25/2025 | Price change | $1,060,000-0.5%$220/sqft |
Source: REcolorado as distributed by MLS GRID #9382315 Report a problem | ||
| 11/3/2025 | Listed for sale | $1,065,000-3.2%$221/sqft |
Source: REcolorado as distributed by MLS GRID #9382315 Report a problem | ||
| 10/8/2025 | Listing removed | $1,100,000$228/sqft |
Source: REcolorado as distributed by MLS GRID #9382315 Report a problem | ||
| 8/14/2025 | Pending sale | $1,100,000$228/sqft |
Source: REcolorado as distributed by MLS GRID #9382315 Report a problem | ||
| 7/17/2025 | Listed for sale | $1,100,000+53.3%$228/sqft |
Source: REcolorado as distributed by MLS GRID #9382315 Report a problem | ||
| 2/7/2020 | Sold | $717,500-2.4%$149/sqft |
Source: Public Record Report a problem | ||
| 12/30/2019 | Pending sale | $735,000$152/sqft |
Source: Great Way Real Estate Properties LLC #5275336 Report a problem | ||
| 12/12/2019 | Listed for sale | $735,000+27.7%$152/sqft |
Source: Great Way Real Estate Properties LLC #5275336 Report a problem | ||
| 9/16/2019 | Sold | $575,500-24.3%$119/sqft |
Source: Public Record Report a problem | ||
| 6/6/2016 | Listing removed | $759,891$157/sqft |
Source: The Peak Properties Group #785179 Report a problem | ||
| 6/2/2016 | Price change | $759,8910%$157/sqft |
Source: The Peak Properties Group #785179 Report a problem | ||
| 5/25/2016 | Price change | $759,8920%$157/sqft |
Source: The Peak Properties Group #785179 Report a problem | ||
| 5/19/2016 | Price change | $759,8930%$157/sqft |
Source: The Peak Properties Group #785179 Report a problem | ||
| 5/12/2016 | Price change | $759,8940%$157/sqft |
Source: The Peak Properties Group #785179 Report a problem | ||
| 5/6/2016 | Price change | $759,8950%$157/sqft |
Source: The Peak Properties Group #785179 Report a problem | ||
| 4/29/2016 | Price change | $759,8960%$157/sqft |
Source: The Peak Properties Group #785179 Report a problem | ||
| 4/15/2016 | Price change | $759,8980%$157/sqft |
Source: The Peak Properties Group #785179 Report a problem | ||
| 4/8/2016 | Price change | $759,8990%$157/sqft |
Source: The Peak Properties Group #785179 Report a problem | ||
| 3/17/2016 | Price change | $759,900-2.6%$157/sqft |
Source: The Peak Properties Group #785179 Report a problem | ||
| 3/8/2016 | Listed for sale | $779,900+7.5%$162/sqft |
Source: The Peak Properties Group #785179 Report a problem | ||
| 5/24/2005 | Sold | $725,316$150/sqft |
Source: Public Record Report a problem | ||
Get a cash offer in 3 minutes
Find out how much your home could sell for in as little as 3 minutes with a no-obligation cash offer.
Estimated market value
$1,014,600
