Skip main navigation
Sold for $659,995
  • $659,995

    6763 SE Lost Pine Drive, Stuart, FL 34997

    3beds
    2,026sqft
    Single Family Residence
    Built in 2024
    6,250 Square Feet Lot
    $660,100 Zestimate®
    $326/sqft
    $4,057 Estimated rent

    Home value

    $660,100

    $601,000 - $726,000

    $4,057/mo

    Zestimate® history
    Loading
    Loading...

    Owner options

    List your home for rent

    $4,057/mo

    Rent Zestimate®

    Find your next renter with Zillow Rental Manager. Plus, with online applications, you can quickly screen prospective tenants – for free.

    Learn more

    $4,057/mo

    Rent Zestimate®

    Refinance and save

    $4,738/mo

    Est. payment

    Refinancing to a lower rate could help reduce your monthly payments and save thousands over the life of the loan.

    See today's rates

    $4,738/mo

    Est. payment

    Explore your selling options

    Work with a Zillow partner agent

    Leverage their expertise and Zillow's premium Showcase listings to get your home seen by more buyers.

    Get started

    List with your own agent

    Get your home in front of millions of buyers by listing it on Zillow.

    Learn how to do it

    Sell it yourself

    Take full control of how buyers see your home on Zillow by listing For Sale by Owner (FSBO).

    List your home

    What's special

    Subtle lake viewCovered lanaiCharming farmhouse detailsBeautiful morning sunrisesSunlit great roomFunctional layoutRich brown cabinetry
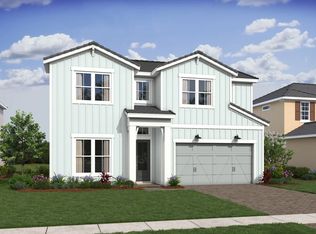
    Beautiful Tucson Single-Family Home in Salerno Reserve - Modern Farmhouse Style & Resort Amenities Welcome to this stunning Tucson single-family home located in the highly sought-after Salerno Reserve community. Blending modern farmhouse charm with thoughtful design, this home offers a perfect balance of style, comfort, and functionality for Florida living. Step into the sunlit great room, where vaulted ceilings and exposed stained ceiling beams create a warm yet airy ambiance. The space flows seamlessly into the open dining area, making it ideal for both entertaining and everyday gatherings. The kitchen is equally inviting, featuring rich brown cabinetry that adds warmth and timeless character. Its open-concept design connects effortlessly to the main living dining areas, enhancing both convenience and flow. Large sliding glass doors lead to a covered lanai, extending your living space outdoors and creating a seamless indoor-outdoor experience. From here, enjoy a subtle lake view and beautiful morning sunrises—an ideal backdrop for starting your day or unwinding in the evening. The outdoor area offers a private, tucked-away feel, perfect for relaxing with a morning coffee or hosting friends and family in a , serene setting. With its charming farmhouse details, functional layout, and inviting indoor-outdoor lifestyle, this Tucson home presents an exceptional opportunity to enjoy comfort and elegance in one beautiful setting.

    Zillow last checked:

    Listing updated:

    Listed by:

    Richard A Selikoff 201-741-7242,

    K Hovnanian Florida Realty

    Bought with:

    Diana Lynne Reed, 680896

    The Corcoran Group

    Source: BeachesMLS,MLS#: B26003970MLS LogoOriginating MLS: BeachesMLS

    Facts & features

    Interior

    Bedrooms & bathrooms
    • Bedrooms: 3
    • Bathrooms: 3
    • Full bathrooms: 2
    • 1/2 bathrooms: 1
    • Main level bathrooms: 3
    • Main level bedrooms: 3
    Primary bedroom
    • Level: First
    • Area: 228.02
    • Dimensions: 16.89 X 13.5
    Bedroom 2
    • Level: First
    • Area: 114.4
    • Dimensions: 10.4 X 11
    Bedroom 3
    • Level: First
    • Area: 114.24
    • Dimensions: 11.3 X 10.11
    Dining room
    • Level: First
    • Area: 227.84
    • Dimensions: 12.8 X 17.8
    Kitchen
    • Level: First
    • Area: 206.48
    • Dimensions: 11.6 X 17.8
    Living room
    • Level: First
    • Area: 270.56
    • Dimensions: 15.2 X 17.8
    Heating
    • Central
    Cooling
    • Central Air
    Appliances
    • Included: Dryer, Dishwasher, Electric Range, Electric Water Heater, Disposal, Microwave, Refrigerator, Water Heater, Washer
    • Laundry: Inside, Washer Dryer Install Allowed
    Features
    • Breakfast Area, Cathedral Ceiling(s), Dual Sinks, Entrance Foyer, Kitchen Island, Main Level Primary, Pantry, Split Bedrooms, Vaulted Ceiling(s), Walk-In Closet(s)
    • Flooring: Ceramic Tile
    • Windows: Metal, Single Hung, Storm Window(s)
    • Has fireplace: No
    Interior area
    • Total structure area: 2,408
    • Total interior livable area: 2,026 sqft

    Property

    Parking
    • Total spaces: 2
    • Parking features: Attached, Garage, Garage Door Opener
    • Attached garage spaces: 2
    Accessibility
    • Accessibility features: None
    Features
    • Levels: Multi/Split,One
    • Stories: 1
    • Entry location: Entry Level Living Area Y
    • Patio & porch: Patio
    • Exterior features: Outdoor Living Area
    • Pool features: Association
    • Has view: Yes
    • View description: Lake
    • Has water view: Yes
    • Water view: Lake
    • Waterfront features: None
    Lot
    • Size: 6,250 Square Feet
    • Features: Sprinklers Automatic, Sprinkler System, < 1/4 Acre
    Details
    • Parcel number: 553841429000006600
    • Zoning: res
    • Special conditions: Standard

    Construction

    Type & style
    • Home type: SingleFamily
    • Architectural style: Ranch
    • Property subtype: Single Family Residence
    Materials
    • Block, Concrete
    • Roof: Concrete,Tile
    Condition
    • New Construction
    • New construction: Yes
    • Year built: 2024
    Details
    • Builder model: Tucson
    • Builder name: K. Hovnanian Homes

    Utilities & green energy

    • Electric: 3 Phase
    • Sewer: Public Sewer
    • Water: Public
    • Utilities for property: Cable Available, Sewer Available, Water Available

    Community & HOA

    Community
    • Features: Home Owners Association, Gated
    • Security: Gated Community, Smoke Detector(s)
    • Subdivision: SALERNO RESERVE AT SHOWCASE PUD
    HOA
    • Has HOA: Yes
    • Amenities included: Cabana, Pickleball, Pool, Sidewalks
    • Services included: Common Areas, Maintenance Grounds
    • HOA fee: $319 monthly
    Location
    • Region: Stuart

    Financial & listing details

    • Price per square foot: $326/sqft
    • Tax assessed value: $63,107
    • Annual tax amount: $1,061
    • Date on market: 3/18/2026
    • Cumulative days on market: 76 days
    • Listing terms: Cash,Conventional,FHA,Trade

    Price history

    DateEventPrice
    7/2/2026Sold$659,995-7%$326/sqft
    Source: BeachesMLS #B26003970 Report a problem
    6/4/2026Pending sale$709,995$350/sqft
    Source: BeachesMLS #B26003970 Report a problem
    4/19/2026Price change$709,995-2.7%$350/sqft
    Source: BeachesMLS #B26003970 Report a problem
    1/31/2026Price change$729,995-2.7%$360/sqft
    Source: K. Hovnanian Companies, LLC Report a problem
    12/31/2025Price change$749,995-1.3%$370/sqft
    Source: K. Hovnanian Companies, LLC Report a problem
    12/25/2025Price change$759,995-0.7%$375/sqft
    Source: K. Hovnanian Companies, LLC Report a problem
    12/10/2025Listed for sale$764,998$378/sqft
    Source: K. Hovnanian Companies, LLC Report a problem

    Public tax history

    YearProperty taxesTax assessment
    2025$1,061 +12.7%$63,107 +10%
    2024$942 -1.6%$57,370
    2023$957 $57,370
    Find assessor info on the county website

    Neighborhood: 34997

    Nearby schools

    GreatSchools rating
    Schools provided by the listing agent
    • Elementary: Pinewood (Martin)
    • Middle: Dr. David L. Anderson
    • High: Martin County

    Source: BeachesMLS. This data may not be complete. We recommend contacting the local school district to confirm school assignments for this home.

    Get a cash offer in 3 minutes
    Find out how much your home could sell for in as little as 3 minutes with a no-obligation cash offer.
    Estimated market value
    $660,100
    Get a cash offer in 3 minutes
    Find out how much your home could sell for in as little as 3 minutes with a no-obligation cash offer.
    Estimated market value
    $660,100