Welcome to this meticulously cared-for 4-bedroom, 3.5-bath home in the desirable Ash Creek Ridge neighborhood. With sweeping views of the West Hills, a flexible daylight basement, and quality finishes throughout, this residence offers a thoughtful balance of comfort, functionality, and style.The main level features beautiful wood floors, a spacious great room with a gas fireplace, custom built-ins, and large windows that frame peaceful treetop views. The open-concept kitchen is a chef’s dream, showcasing high-end appliances including a Fulgor Milano induction range with matching range hood, Fisher & Paykel dual dishwasher, quartz countertops, soft-close cabinetry, and an oversized walk-in pantry. A dedicated office provides a quiet workspace, while one of two covered decks allows for year-round enjoyment of the natural setting right off the dining and kitchen area—perfect for morning coffee or evening meals outdoors.Upstairs, the primary suite is a private retreat with a spa-like bathroom that includes a soaking tub, walk-in shower, and a generous walk-in closet with custom built-ins. Two additional bedrooms, a full bathroom, and a well-equipped laundry room with a utility sink and storage cabinetry complete the upper level.The daylight lower level offers added flexibility with a large bonus room, fourth bedroom, full bathroom, and access to the second covered deck—ideal for guests, recreation, or a home gym.Additional highlights include Hunter Douglas blinds throughout, a mudroom, a 3-car garage with EV charger, a landscaped backyard, and Washington County tax. Just minutes from Multnomah Village, I-5, parks, shops, and top-rated schools, this home blends modern living with everyday convenience.
Sold
$975,000
6763 SW Orchid St, Portland, OR 97223
4beds
3,380sqft
Residential, Single Family Residence
Built in 2019
5,662 Square Feet Lot
$960,100 Zestimate®
$288/sqft
$5,006 Estimated rent
Home value
$960,100
$902,000 - $1.02M
$5,006/mo
Zestimate® history
Owner options
List your home for rent
$5,006/mo
Rent Zestimate®
Find your next renter with Zillow Rental Manager. Plus, with online applications, you can quickly screen prospective tenants – for free.
$5,006/mo
Rent Zestimate®
Refinance and save
$6,249/mo
Est. payment
Refinancing to a lower rate could help reduce your monthly payments and save thousands over the life of the loan.
$6,249/mo
Est. payment
Explore your selling options
Work with a Zillow partner agent
Leverage their expertise and Zillow's premium Showcase listings to get your home seen by more buyers.
Get startedList with your own agent
Get your home in front of millions of buyers by listing it on Zillow.
Learn how to do itSell it yourself
Take full control of how buyers see your home on Zillow by listing For Sale by Owner (FSBO).
List your homeWhat's special
Landscaped backyardGas fireplaceCovered decksBonus roomFlexible daylight basementStorage cabinetryCustom built-ins
Zillow last checked:
Listing updated:
Listed by:
Haiting Qi 503-887-2631,
Oregon First
Bought with:
Robbie Ratkai, 200106194
Portland's Alternative Inc., Realtors
Source: RMLS (OR),MLS#: 745183808
Facts & features
Interior
Bedrooms & bathrooms
- Bedrooms: 4
- Bathrooms: 4
- Full bathrooms: 3
- Partial bathrooms: 1
- Main level bathrooms: 1
Rooms
- Room types: Den, Bedroom 4, Bonus Room, Bedroom 2, Bedroom 3, Dining Room, Family Room, Kitchen, Living Room, Primary Bedroom
Primary bedroom
- Features: Double Sinks, Suite, Walkin Closet
- Level: Upper
- Area: 270
- Dimensions: 18 x 15
Bedroom 2
- Features: Closet, Wallto Wall Carpet
- Level: Upper
- Area: 121
- Dimensions: 11 x 11
Bedroom 3
- Features: Closet, Wallto Wall Carpet
- Level: Upper
- Area: 121
- Dimensions: 11 x 11
Bedroom 4
- Features: Double Closet, Wallto Wall Carpet
- Level: Lower
- Area: 192
- Dimensions: 16 x 12
Dining room
- Features: Great Room, Hardwood Floors
- Level: Main
- Area: 192
- Dimensions: 16 x 12
Family room
- Features: Builtin Features, Fireplace, Hardwood Floors
- Level: Main
- Area: 437
- Dimensions: 23 x 19
Kitchen
- Features: Gas Appliances, Gourmet Kitchen, Hardwood Floors, Nook, Pantry, Quartz
- Level: Main
- Area: 224
- Width: 14
Heating
- Forced Air 90, Fireplace(s)
Cooling
- Central Air
Appliances
- Included: Built In Oven, Disposal, Free-Standing Range, Microwave, Plumbed For Ice Maker, Range Hood, Stainless Steel Appliance(s), Gas Appliances, Gas Water Heater
- Laundry: Laundry Room
Features
- Quartz, Double Closet, Closet, Great Room, Built-in Features, Gourmet Kitchen, Nook, Pantry, Double Vanity, Suite, Walk-In Closet(s), Butlers Pantry, Kitchen Island
- Flooring: Engineered Hardwood, Wall to Wall Carpet, Hardwood
- Windows: Double Pane Windows, Vinyl Frames
- Basement: Crawl Space,Daylight
- Number of fireplaces: 1
- Fireplace features: Gas
Interior area
- Total structure area: 3,380
- Total interior livable area: 3,380 sqft
Property
Parking
- Total spaces: 3
- Parking features: Driveway, Garage Door Opener, Attached
- Attached garage spaces: 3
- Has uncovered spaces: Yes
Features
- Stories: 3
- Patio & porch: Deck, Porch
- Fencing: Fenced
- Has view: Yes
- View description: Mountain(s), Valley
Lot
- Size: 5,662 Square Feet
- Features: Private, Sloped, SqFt 5000 to 6999
Details
- Parcel number: R2207489
Construction
Type & style
- Home type: SingleFamily
- Architectural style: Craftsman
- Property subtype: Residential, Single Family Residence
Materials
- Cement Siding, Cultured Stone
- Foundation: Concrete Perimeter
- Roof: Composition
Condition
- Resale
- New construction: No
- Year built: 2019
Utilities & green energy
- Gas: Gas
- Sewer: Public Sewer
- Water: Public
Community & HOA
Community
- Subdivision: Ash Creek Ridge
HOA
- Has HOA: Yes
- Amenities included: Commons, Management
- HOA fee: $67 monthly
Location
- Region: Portland
Financial & listing details
- Price per square foot: $288/sqft
- Tax assessed value: $985,880
- Annual tax amount: $10,465
- Date on market: 5/24/2025
- Cumulative days on market: 21 days
- Listing terms: Cash,Conventional,FHA,VA Loan
- Road surface type: Paved
Price history
| Date | Event | Price |
|---|---|---|
| 7/9/2025 | Sold | $975,000-2%$288/sqft |
Source:  RMLS (OR) #745183808 Report a problem RMLS (OR) #745183808 Report a problem | ||
| 6/15/2025 | Pending sale | $995,000$294/sqft |
Source: RMLS (OR) #745183808 Report a problem | ||
| 5/25/2025 | Listed for sale | $995,000+19.2%$294/sqft |
Source: RMLS (OR) #745183808 Report a problem | ||
| 7/31/2020 | Sold | $834,900$247/sqft |
Source: RMLS (OR) #20525590 Report a problem | ||
Public tax history
| Year | Property taxes | Tax assessment |
|---|---|---|
| 2025 | $10,922 +4.4% | $576,270 +3% |
| 2024 | $10,465 +6.5% | $559,490 +3% |
| 2023 | $9,828 +3.5% | $543,200 +3% |
| 2022 | $9,500 +3.7% | $527,380 |
| 2021 | $9,158 +92.1% | -- |
| 2020 | $4,768 +81.2% | $266,400 +81.5% |
| 2019 | $2,631 | $146,800 |
Find assessor info on the county website
Neighborhood: 97223
Nearby homes
- $975,0004 bd4 ba3.3k sqft6747 SW Orchid St, Portland, OR 97223Sold
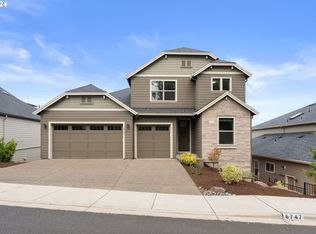
- $975,0004 bd4 ba3.3k sqft6779 SW Orchid St, Portland, OR 97223Sold
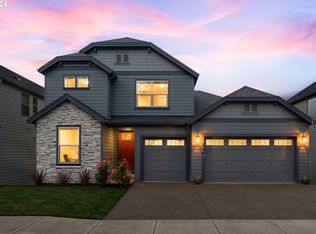
- $942,7004 bd4 ba3.3k sqft6779 SW Orchid St #L-3, Portland, OR 97223Off Market
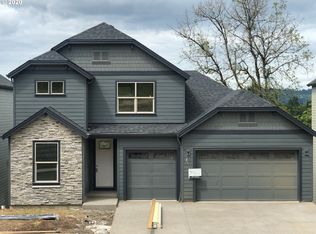
- $937,9004 bd4 ba3.3k sqft6795 SW Orchid St, Portland, OR 97223Off Market
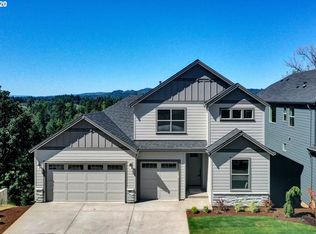
- $1,124,2003 bd4 ba3.8k sqft8525 SW 67th Ave, Portland, OR 97223Off Market
- $990,5005 bd4 ba3.3k sqft8448 SW 68th Pl, Portland, OR 97223Off Market
- $864,4005 bd3 ba3k sqft6772 SW Orchid St, Portland, OR 97223Off Market
- $856,4005 bd3 ba3k sqft6772 SW Orchid St #L-6, Portland, OR 97223Off Market
Nearby schools
GreatSchools rating
- 8/10Montclair Elementary SchoolGrades: K-5Distance: 1.3 mi
- 5/10Whitford Middle SchoolGrades: 6-8Distance: 1.8 mi
- 5/10Southridge High SchoolGrades: 9-12Distance: 3 mi
Schools provided by the listing agent
- Elementary: Montclair
- Middle: Whitford
- High: Southridge
Source: RMLS (OR). This data may not be complete. We recommend contacting the local school district to confirm school assignments for this home.
Get a cash offer in 3 minutes
Find out how much your home could sell for in as little as 3 minutes with a no-obligation cash offer.
Estimated market value
$960,100
Get a cash offer in 3 minutes
Find out how much your home could sell for in as little as 3 minutes with a no-obligation cash offer.
Estimated market value
$960,100
- Oregon
- Washington County
- Garden Home-Whitford
- 97223
- 6763 SW Orchid St
Nearby cities
Nearby zip codes
Other Garden Home-Whitford Topics
- Apartments for Rent in 97223
- Houses for Sale in 97223
- Houses for Rent in 97223
- 97223 Real Estate
- Garden Home-Whitford Condos
- Houses for Sale in Garden Home-Whitford
- Newest Listings in Garden Home-Whitford
- Garden Home-Whitford Home Values
- Garden Home-Whitford Real Estate Agents
- Garden Home-Whitford Refinance
- Garden Home-Whitford Mortgage Rates
