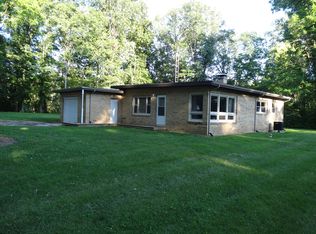
WOW! A Rare Country Retreat on 6.29 Acres – House and Barn... Discover the charm and possibilities of this unique property located just minutes from town yet tucked away in a serene country setting! The Home: This well-maintained residence offers inviting living spaces designed for everyday life and special gatherings alike. Warm and welcoming, the home offers ample natural light, a functional layout, and peaceful views of the land from every window. Outbuilding: Classic Pole Barn built in 2012, (32 X 48) with spray foam insulation, electricity, and lighting. The Land: With 5+ usable acres, this property is a dream for those wanting space to grow their own food or flowers. Currently, most of that is in hay that is taken care of by the person renting it. Whether you're seeking a peaceful retreat, or a homesteading lifestyle this land delivers flexibility and future potential. Perfect for small-scale farmers, homesteaders looking to live off the land, families seeking fresh air, freedom, and room to grow! Just minutes from Anderson or Noblesville amenities and major highways, yet with the peace and privacy of true country living! The house was built in 2009. The total square footage is 4,538 (3180 on first and 1368 on the second). It features an oversized three car attached garage (1032 square feet or 26’ 10” X 35’ 8” excluding hallway). There is a Utility Room and another room that has room with access to the extra deep and lined crawl space. It also has an ice maker connection. They are approximately 11’ X 7’ 8”. There are 2 ½ baths, the master has a 5’ X 5’ walk in shower, and a large water closet; and the upstairs one has a 72” extra deep soaking tub. There are 3 bedrooms with master on the first floor (21’ 10” X 13’ 9”), but there is one bedroom upstairs that could be used as a master if you wanted to be on the same floor as your child (18’ 7” X 12’). The third bedroom is (11’X12’). All three have very large walk-in closets. The master bath and closet have custom maple cabinets. The laundry room is right off the master closet but there is a door framed that could be opened in the entry. It has the same custom maple cabinets including a laundry tub. Off the larger bedroom, over the garage there is a large storage space that could be changed to a bonus room if needed. Currently, it is 8’ X 35’ 4”, but it could be 12’ wide if you expand to include the walkway in the attic space. The kitchen is open with a large walk-in pantry, custom hickory cabinets. All the counters in kitchen, baths, laundry are granite. The first floor has ¾” white oak hardwood floors and porcelain tile in the master bath, closet, and laundry. Upstairs has carpet and has never been lived in and looks brand new. The home features James Hardie Board siding, and a steel roof. The home is in the Frankton-Lapel School District.
This property is not currently displayed as for sale or rent on Zillow. This may be different from what's on other websites or public sources.