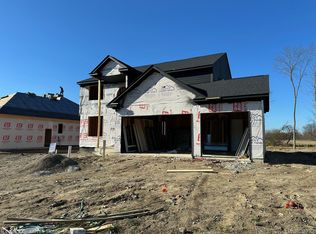
NEW PRICE PLUS APPLIANCES!!! Custom Built 1- 1/2 Story Home located in West Richmond Condominiums, just walking Distance to Richmond Community Schools!! Open Floor Plan that offers Main Floor Master Bedroom with Stepped Ceiling, Recess Lighting, 11x9 Walk in Closet, Master Bath with Beautifully Tiled Shower and Floor, Great Room with 17 Foot Ceilings, Tiled Gas Fireplace, Additional Room that can be used as a Study or Additional Bedroom if needed, Main Floor Laundry Room, Lafata Cabinets in 24 x 16 Kitchen, Granite Countertops, 2 Spacious Upper Bedrooms including a 16 x 5 Walk in Closet in one of them, Full Basement with Ingress/Egress Window (Home is in the Final Stages of Construction)
Sold for $499,000
$499,000
67636 Ashley Ave, Richmond, MI 48062
3beds
2,400sqft
Single Family Residence
Built in 2022
0.48 Acres Lot
$526,200 Zestimate®
$208/sqft
$3,493 Estimated rent
Home value
$526,200
$500,000 - $553,000
$3,493/mo
Zestimate® history
Owner options
List your home for rent
$3,493/mo
Rent Zestimate®
Find your next renter with Zillow Rental Manager. Plus, with online applications, you can quickly screen prospective tenants – for free.
$3,493/mo
Rent Zestimate®
Refinance and save
$3,570/mo
Est. payment
Refinancing to a lower rate could help reduce your monthly payments and save thousands over the life of the loan.
$3,570/mo
Est. payment
Explore your selling options
Work with a Zillow partner agent
Leverage their expertise and Zillow's premium Showcase listings to get your home seen by more buyers.
Get startedList with your own agent
Get your home in front of millions of buyers by listing it on Zillow.
Learn how to do itSell it yourself
Take full control of how buyers see your home on Zillow by listing For Sale by Owner (FSBO).
List your homeWhat's special
Tiled gas fireplaceMaster bathNew priceBeautifully tiled showerOpen floor planGreat roomMain floor laundry room
Zillow last checked:
Listing updated:
Listed by:
Frank Locricchio 810-982-1400,
Realty Executives Home Towne,
Rachelle Bayliss 810-334-6172,
Realty Executives Home Towne
Bought with:
Mark Charbonneau, 6506036985
Realty Executives Home Towne Shelby
Source: Realcomp II,MLS#: 20230048157
Facts & features
Interior
Bedrooms & bathrooms
- Bedrooms: 3
- Bathrooms: 3
- Full bathrooms: 2
- 1/2 bathrooms: 1
Primary bedroom
- Level: Entry
- Dimensions: 16 x 16
Bedroom
- Level: Second
- Dimensions: 16 x 11
Bedroom
- Level: Second
- Dimensions: 12 x 12
Primary bathroom
- Level: Entry
- Dimensions: 11 x 9
Other
- Level: Second
- Dimensions: 12 x 5
Other
- Level: Entry
- Dimensions: 11 x 5
Great room
- Level: Entry
- Dimensions: 31 x 21
Kitchen
- Level: Entry
- Dimensions: 24 x 16
Laundry
- Level: Entry
- Dimensions: 11 x 6
Sitting room
- Level: Entry
- Dimensions: 16 x 15
Heating
- Forced Air, Natural Gas
Cooling
- Ceiling Fans, Central Air
Appliances
- Included: Disposal
- Laundry: Gas Dryer Hookup, Laundry Room, Washer Hookup
Features
- Entrance Foyer
- Windows: Egress Windows
- Basement: Full,Unfinished
- Has fireplace: Yes
- Fireplace features: Gas, Great Room
Interior area
- Total interior livable area: 2,400 sqft
- Finished area above ground: 2,400
Property
Parking
- Total spaces: 3
- Parking features: Three Car Garage, Attached, Direct Access, Driveway, Electricityin Garage, Garage Faces Front, Side Entrance
- Attached garage spaces: 3
Features
- Levels: Bi Level
- Entry location: MidLevelwSteps
- Patio & porch: Covered, Porch
- Exterior features: Lighting
- Pool features: None
Lot
- Size: 0.48 Acres
- Dimensions: 84.00 x 250.00
Details
- Parcel number: 0602405053
- Special conditions: Short Sale No,Standard
Construction
Type & style
- Home type: SingleFamily
- Architectural style: Contemporary,Split Level
- Property subtype: Single Family Residence
Materials
- Brick, Vinyl Siding
- Foundation: Basement, Poured, Sump Pump
- Roof: Asphalt
Condition
- New Construction
- New construction: Yes
- Year built: 2022
Details
- Warranty included: Yes
Utilities & green energy
- Electric: Circuit Breakers
- Sewer: Public Sewer
- Water: Public
- Utilities for property: Underground Utilities
Community & HOA
Community
- Features: Sidewalks
- Security: Carbon Monoxide Detectors, Smoke Detectors
- Subdivision: WEST RICHMOND CONDO MCCP NO 1177
HOA
- Has HOA: Yes
- HOA fee: $300 annually
- HOA phone: 586-727-1585
Location
- Region: Richmond
Financial & listing details
- Price per square foot: $208/sqft
- Tax assessed value: $29,100
- Annual tax amount: $1,716
- Date on market: 6/17/2023
- Cumulative days on market: 265 days
- Listing agreement: Exclusive Right To Sell
- Listing terms: Cash,Conventional,FHA,Va Loan
Price history
| Date | Event | Price |
|---|---|---|
| 11/3/2023 | Sold | $499,000$208/sqft |
Source:  Realcomp II #20230048157 Report a problem Realcomp II #20230048157 Report a problem | ||
| 10/6/2023 | Pending sale | $499,000$208/sqft |
Source: Realcomp II #20230048157 Report a problem | ||
| 9/3/2023 | Contingent | $499,000$208/sqft |
Source: Realcomp II #20230048157 Report a problem | ||
| 8/7/2023 | Price change | $499,000-4%$208/sqft |
Source: Realcomp II #20230048157 Report a problem | ||
| 6/17/2023 | Listed for sale | $519,900$217/sqft |
Source: Realcomp II #20230048157 Report a problem | ||
| 5/25/2023 | Listing removed | -- |
Source: Realcomp II #20230030129 Report a problem | ||
| 4/22/2023 | Listed for sale | $519,900$217/sqft |
Source: Realcomp II #20230030129 Report a problem | ||
| 4/21/2023 | Listing removed | -- |
Source: Realcomp II #20221055311 Report a problem | ||
| 3/3/2023 | Listed for sale | $519,900+4%$217/sqft |
Source: Realcomp II #20221055311 Report a problem | ||
| 1/6/2023 | Listing removed | -- |
Source: Realty Executives Broker of Record Report a problem | ||
| 10/26/2022 | Listed for sale | $499,987+747.4%$208/sqft |
Source: Realcomp II #20221055311 Report a problem | ||
| 12/20/2021 | Sold | $59,000-1.7%$25/sqft |
Source:  MiRealSource #50034580 Report a problem MiRealSource #50034580 Report a problem | ||
| 10/7/2021 | Pending sale | $60,000$25/sqft |
Source: MiRealSource #50034580 Report a problem | ||
| 2/20/2021 | Listed for sale | $60,000$25/sqft |
Source: MiRealSource #50034580 Report a problem | ||
Public tax history
| Year | Property taxes | Tax assessment |
|---|---|---|
| 2025 | $9,494 +23.4% | $261,200 +14.3% |
| 2024 | $7,696 +348.3% | $228,500 +80.9% |
| 2023 | $1,717 +1878.6% | $126,300 +334% |
| 2022 | $87 | $29,100 +1.7% |
| 2021 | -- | $28,600 +33% |
| 2020 | -- | $21,500 |
Find assessor info on the county website
Neighborhood: 48062
Nearby homes
- $499,9004 bd3 ba2.5k sqft67697 Ashley Ave, Richmond, MI 48062Sold
- $484,600-- bd-- ba-- sqft67583 Ashley Ave, Richmond, MI 48062Off Market
- $478,400-- bd-- ba-- sqft67638 Madeline St, Richmond, MI 48062Off Market
- $124,500-- bd-- ba-- sqft67769 Ashley Ave, Richmond, MI 48062Off Market
- $507,7003 bd3 ba2.2k sqft67655 Ashley Ave, Richmond, MI 48062Off Market
- $530,2003 bd3 ba2k sqft67635 Ashley Ave, Richmond, MI 48062Off Market
- $523,200-- bd-- ba-- sqft67789 Ashley Ave, Richmond, MI 48062Off Market
- $504,9003 bd3 ba1.9k sqft35313 Woodside Dr, Richmond, MI 48062Off Market
Nearby schools
GreatSchools rating
- 6/10Richmond Middle SchoolGrades: 4-8Distance: 0.4 mi
- 6/10Richmond Community High SchoolGrades: 9-12Distance: 0.6 mi
- 8/10Will L. Lee SchoolGrades: PK-3Distance: 0.5 mi
Get a cash offer in 3 minutes
Find out how much your home could sell for in as little as 3 minutes with a no-obligation cash offer.
Estimated market value
$526,200
Get a cash offer in 3 minutes
Find out how much your home could sell for in as little as 3 minutes with a no-obligation cash offer.
Estimated market value
$526,200
- Michigan
- Macomb County
- Richmond
- 48062
- 67636 Ashley Ave
Nearby cities
Nearby zip codes
Other Richmond Topics
