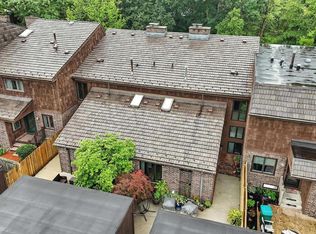
Welcome to Covington Creek Condos! This spacious 3-bedroom, 2.5-bath condo offers three levels of comfortable living in one of Southwest Fort Wayne's most desirable communities. The main level features a versatile bedroom with an adjoining half bath—perfect for a home office, den, or guest space. Enjoy a functional galley kitchen with a cozy breakfast area, abundant cabinet storage, and a formal dining room that flows into the expansive living room, creating an ideal space for everyday living and entertaining.Upstairs, you'll find two private bedroom suites, including a generous primary suite with a large walk-in closet and the convenience of laundry located in the connected bathroom. The finished basement provides additional living or recreation space, along with an unfinished utility room offering excellent storage.Recent updates include brand-new furnace and central air, newer windows, and neutral paint throughout, making this home truly move-in ready.The Covington Creek Condo Association takes care of the exterior maintenance, including but not limited to the roof, siding, fencing, landscaping, lawn care, and snow removal on streets and common areas, allowing you to enjoy a low-maintenance lifestyle. Water, sewer & trash are also included in your association dues.As a resident, you'll also have access to outstanding community amenities including four swimming pools, tennis and pickleball courts, basketball courts, playgrounds, and scenic walking trails throughout the neighborhood.Conveniently located in Southwest Fort Wayne, you'll be just minutes from Lutheran Hospital, shopping, restaurants, and major highways, making commuting and everyday errands a breeze. This is the perfect opportunity to enjoy carefree condo living in an exceptional location!
Closed
Zillow last checked:
Listing updated:
Bought with:
Beverly J Grzych, RB14038573
BKM Real Estate
Source: IRMLS,MLS#: 202626195
Price history
| Date | Event | Price |
|---|---|---|
| 7/28/2026 | Sold | $210,000-6.7% |
Source:  IRMLS #202626195 Report a problem IRMLS #202626195 Report a problem | ||
| 7/12/2026 | Pending sale | $225,000 |
Source: IRMLS #202626195 Report a problem | ||
| 7/6/2026 | Listed for sale | $225,000+96.1% |
Source: IRMLS #202626195 Report a problem | ||
| 8/2/2010 | Sold | $114,750-2.3%$50/sqft |
Source: Agent Provided Report a problem | ||
| 5/20/2010 | Listed for sale | $117,500+6.8%$51/sqft |
Source: Coldwell Banker Roth Wehrly Graber #201006223 Report a problem | ||
| 4/29/2008 | Sold | $110,000$48/sqft |
Source: Agent Provided Report a problem | ||
Nearby homes
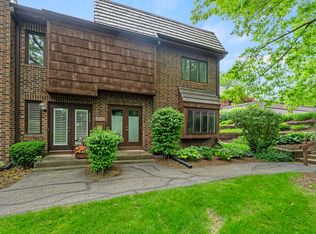
- $369,0003 bd4 ba3.1k sqft6756 Covington Creek Trl, Fort Wayne, IN 46804Sold
- $349,9003 bd3 ba3k sqft6776 Covington Creek Trl, Fort Wayne, IN 46804Sold
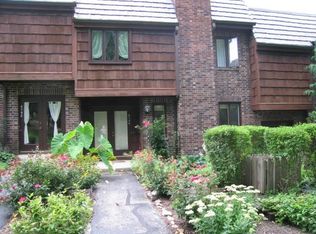
- $216,7002 bd2 ba1.4k sqft6746 Covington Creek Trl, Fort Wayne, IN 46804Off Market
- $268,4003 bd3 ba2.6k sqft6786 Covington Creek Trl, Fort Wayne, IN 46804Off Market
Sell for more on Zillow
Get a Zillow Showcase℠ listing at no additional cost and you could sell for .
$210,700
2% more
+$4,214
With Zillow Showcase(estimated)
$214,914
