Welcome to this beautiful home, where modern updates meet timeless charm. Nestled on a large lot, this home offers plenty of space inside and out for comfortable living and entertaining. Step inside to discover all-new paint and carpet throughout, complementing the updates made over the past four years. The inviting living room features a cozy fireplace and abundant natural light, creating a warm and welcoming ambiance. A separate dining room provides the perfect space for hosting family meals or special gatherings. The kitchen is a true highlight, boasting elegant stone countertops, crisp white cabinets, and ample cabinet space for all your storage needs. Whether cooking for one or entertaining a crowd, this kitchen delivers both style and functionality. The upstairs layout includes a spacious primary suite with room for relaxation, along with generously sized secondary bedrooms. Downstairs, you'll find a large living area featuring a striking brick fireplace, ideal for movie nights, game days, or additional entertaining space. Outdoor living is just as impressive, with a back deck and patio overlooking the expansive yard perfect for barbecues, gardening, or simply enjoying the outdoors. The huge two-car garage provides additional storage and convenience. You will also enjoy the new water heater and the new HVAC system. This home offers a harmonious blend of updates and timeless features, making it move-in ready for its next owners. Don't miss the chance to call this wonderful property your own!
Closed
$320,000
6764 Creek Valley Way, Douglasville, GA 30134
4beds
2,448sqft
Single Family Residence
Built in 1986
0.31 Acres Lot
$309,200 Zestimate®
$131/sqft
$2,161 Estimated rent
Home value
$309,200
$263,000 - $365,000
$2,161/mo
Zestimate® history
Owner options
List your home for rent
$2,161/mo
Rent Zestimate®
Find your next renter with Zillow Rental Manager. Plus, with online applications, you can quickly screen prospective tenants – for free.
$2,161/mo
Rent Zestimate®
Refinance and save
$1,954/mo
Est. payment
Refinancing to a lower rate could help reduce your monthly payments and save thousands over the life of the loan.
$1,954/mo
Est. payment
Explore your selling options
Work with a Zillow partner agent
Leverage their expertise and Zillow's premium Showcase listings to get your home seen by more buyers.
Get startedList with your own agent
Get your home in front of millions of buyers by listing it on Zillow.
Learn how to do itSell it yourself
Take full control of how buyers see your home on Zillow by listing For Sale by Owner (FSBO).
List your homeWhat's special
Brick fireplaceCozy fireplaceSpacious primary suiteBack deck and patioAbundant natural lightSeparate dining roomExpansive yard
Zillow last checked:
Listing updated:
Listed by:
Mike Price 678-559-7826,
eXp Realty
Bought with:
Daryl McMillan, 430798
Atlanta Communities
Source: GAMLS,MLS#: 10431370
Facts & features
Interior
Bedrooms & bathrooms
- Bedrooms: 4
- Bathrooms: 3
- Full bathrooms: 3
- Main level bathrooms: 1
- Main level bedrooms: 1
Rooms
- Room types: Family Room, Foyer, Laundry
Dining room
- Features: Seats 12+
Kitchen
- Features: Country Kitchen
Heating
- Central, Electric, Hot Water, Natural Gas
Cooling
- Ceiling Fan(s), Central Air, Gas
Appliances
- Included: Dishwasher, Disposal, Gas Water Heater
- Laundry: In Hall, Upper Level
Features
- High Ceilings, Vaulted Ceiling(s), Walk-In Closet(s)
- Flooring: Carpet, Hardwood, Laminate
- Windows: Double Pane Windows, Skylight(s)
- Basement: Bath Finished,Exterior Entry,Finished,Interior Entry
- Attic: Pull Down Stairs
- Number of fireplaces: 2
- Fireplace features: Family Room, Gas Starter, Living Room, Masonry
- Common walls with other units/homes: No Common Walls
Interior area
- Total structure area: 2,448
- Total interior livable area: 2,448 sqft
- Finished area above ground: 2,448
- Finished area below ground: 0
Property
Parking
- Parking features: Attached, Garage, Garage Door Opener, Side/Rear Entrance
- Has attached garage: Yes
Features
- Levels: Multi/Split
- Patio & porch: Deck
- Body of water: None
Lot
- Size: 0.31 Acres
- Features: Level, Private
Details
- Parcel number: 00150150190
- Other equipment: Satellite Dish
Construction
Type & style
- Home type: SingleFamily
- Architectural style: Traditional
- Property subtype: Single Family Residence
Materials
- Stucco
- Roof: Composition
Condition
- Resale
- New construction: No
- Year built: 1986
Utilities & green energy
- Sewer: Public Sewer
- Water: Public
- Utilities for property: Cable Available, Electricity Available, Natural Gas Available, Phone Available, Water Available
Community & HOA
Community
- Features: Walk To Schools, Near Shopping
- Security: Smoke Detector(s)
- Subdivision: The Fairways
HOA
- Has HOA: No
- Services included: None
Location
- Region: Douglasville
Financial & listing details
- Price per square foot: $131/sqft
- Tax assessed value: $291,600
- Annual tax amount: $4,848
- Date on market: 12/27/2024
- Cumulative days on market: 12 days
- Listing agreement: Exclusive Right To Sell
- Electric utility on property: Yes
Price history
| Date | Event | Price |
|---|---|---|
| 2/12/2025 | Sold | $320,000+3.2%$131/sqft |
Source:  GAMLS #10431370 Report a problem GAMLS #10431370 Report a problem | ||
| 1/8/2025 | Pending sale | $310,000$127/sqft |
Source:  FMLS GA #7501259 Report a problem FMLS GA #7501259 Report a problem | ||
| 12/27/2024 | Listed for sale | $310,000$127/sqft |
Source: FMLS GA #7501259 Report a problem | ||
| 10/2/2020 | Listing removed | $1,500$1/sqft |
Source: Coldwell Banker Realty #8862890 Report a problem | ||
| 9/25/2020 | Listed for rent | $1,500$1/sqft |
Source: Coldwell Banker Realty #8862890 Report a problem | ||
Public tax history
| Year | Property taxes | Tax assessment |
|---|---|---|
| 2025 | $4,835 -0.3% | $116,640 |
| 2024 | $4,848 +1.8% | $116,640 |
| 2023 | $4,761 +17.2% | $116,640 +19.2% |
| 2022 | $4,064 +40.5% | $97,880 +36.2% |
| 2021 | $2,892 +1.7% | $71,880 |
| 2020 | $2,844 +150.2% | $71,880 +2.3% |
| 2019 | $1,137 +2% | $70,240 +9.4% |
| 2018 | $1,114 +0.9% | $64,200 +7.2% |
| 2017 | $1,104 +3.5% | $59,880 +10.3% |
| 2016 | $1,067 +6.5% | $54,280 +4% |
| 2015 | $1,002 | $52,200 +9.5% |
| 2014 | $1,002 +15.6% | $47,680 +20% |
| 2013 | $867 | $39,720 |
| 2012 | -- | -- |
| 2011 | -- | -- |
| 2010 | -- | -- |
| 2009 | $766 -53.9% | -- |
| 2007 | $1,663 -2.8% | -- |
| 2006 | $1,712 +5.8% | -- |
| 2005 | $1,617 | -- |
| 2004 | -- | -- |
| 2003 | $1,570 +2.6% | -- |
| 2002 | $1,531 -11.4% | -- |
| 2001 | $1,728 +14.4% | -- |
| 2000 | $1,510 | -- |
Find assessor info on the county website
Neighborhood: 30134
Nearby homes
- $340,7005 bd3 ba2.3k sqft6762 Creek Valley Way, Douglasville, GA 30134Off Market

- $293,0004 bd3 ba2.4k sqft6768 Creek Valley Way, Douglasville, GA 30134Off Market
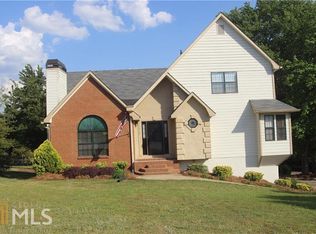
- $274,7003 bd2 ba1.5k sqft6761 Creek Valley Way, Douglasville, GA 30134Off Market
- $263,7003 bd2 ba1.7k sqft6770 Creek Valley Way, Douglasville, GA 30134Off Market
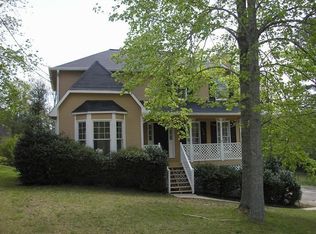
- $516,0003 bd3 ba3k sqft6760 Magnin Ct, Douglasville, GA 30134Off Market
- $267,2003 bd2 ba1.5k sqft6763 Creek Valley Way, Douglasville, GA 30134Off Market
- $275,9003 bd2 ba1.5k sqft6759 Creek Valley Way, Douglasville, GA 30134Off Market
- $298,2003 bd3 ba2.1k sqft6765 Creek Valley Way, Douglasville, GA 30134Off Market
Nearby schools
GreatSchools rating
- 6/10Bright Star Elementary SchoolGrades: PK-5Distance: 1.9 mi
- 5/10Chestnut Log Middle SchoolGrades: 6-8Distance: 3.4 mi
- 5/10Douglas County High SchoolGrades: 9-12Distance: 0.6 mi
Schools provided by the listing agent
- Elementary: Bright Star
- Middle: Chestnut Log
- High: Douglas County
Source: GAMLS. This data may not be complete. We recommend contacting the local school district to confirm school assignments for this home.
Get a cash offer in 3 minutes
Find out how much your home could sell for in as little as 3 minutes with a no-obligation cash offer.
Estimated market value
$309,200
Get a cash offer in 3 minutes
Find out how much your home could sell for in as little as 3 minutes with a no-obligation cash offer.
Estimated market value
$309,200
- Georgia
- Douglas County
- Douglasville
- 30134
- 6764 Creek Valley Way
Nearby cities
Nearby zip codes
Other Douglasville Topics
