Skip main navigation
Off market
  • $662,300

    6764 E Exposition Ave, Denver, CO 80224

    5beds
    2,731sqft
    SingleFamily
    Built in 1978
    9,370 Square Feet Lot
    $662,300 Zestimate®
    $243/sqft
    $3,178 Estimated rent

    Home value

    $662,300

    $629,000 - $702,000

    $3,178/mo

    Zestimate® history
    Loading
    Loading...

    Owner options

    List your home for rent

    $3,178/mo

    Rent Zestimate®

    Find your next renter with Zillow Rental Manager. Plus, with online applications, you can quickly screen prospective tenants – for free.

    Learn more

    $3,178/mo

    Rent Zestimate®

    Refinance and save

    $3,894/mo

    Est. payment

    Refinancing to a lower rate could help reduce your monthly payments and save thousands over the life of the loan.

    See today's rates

    $3,894/mo

    Est. payment

    Explore your selling options

    Work with a Zillow partner agent

    Leverage their expertise and Zillow's premium Showcase listings to get your home seen by more buyers.

    Get started

    List with your own agent

    Get your home in front of millions of buyers by listing it on Zillow.

    Learn how to do it

    Sell it yourself

    Take full control of how buyers see your home on Zillow by listing For Sale by Owner (FSBO).

    List your home

    What's special

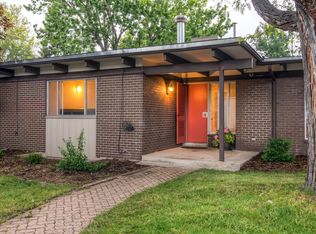
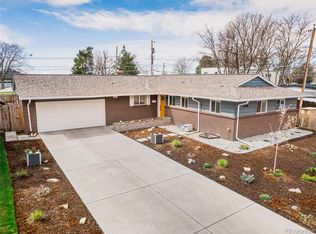
    Wow! You don't want to miss this Exceptional Spacious Remodeled Ranch with Loft on a Cornet Lot near Cherry Creek and Lowry! With Two Bedrooms on the Main and Private Bedroom in a loft, this home is updated with Beautiful Hardwood Floors throughout the Main floor, Vaulted Ceilings, lots of windows and Skylights for wonderful natural light! You'll find a Nice Kitchen with Stainless Steel Appliances, lots of cabinets, and Eating Bar! Roomy Dining Room with glass French Doors out to a large brick patio with built-in Fire Pit! The Great Room has lots of space for comfort and entertaining, Slate Surround Fireplace, Skylight and door out to the Backyard. Remodeled Main Bath with large Pedestal Sink, Tile Surround Walk-In Shower and Tile flooring. Secondary Bedroom with Wall Closet and great Built-In desk Niche in the hallway! Enjoy the spacious Master Bedroom with Vaulted Ceilings, Walk-In Cedar Closet, Skylight and private Ensuite Master Bath with Dual Sinks, Marble Flooring and Tile Surround Shower/tub! Private stairway takes you up to the Loft Bedroom or study with two closets, windows, and Carpeted flooring. So much room to expand in the Full Unfinished basement with some partial framing and rough in plumbing! Side Entry 2-Car Garage and has an additional convenient side door entry. Private Fenced Backyard! There are many new features completed September 2020: New Roof and Gutters; 3 New exterior doors; New Exterior Paint and New Electrical Panel! This fabulous home is close to all the conveniences for shopping, restaurants, access to city and mountains! You'll want to come and see this wonderful home!

    This property is not currently displayed as for sale or rent on Zillow. This may be different from what's on other websites or public sources.
    Facts & features

    Interior

    Bedrooms & bathrooms
    • Bedrooms: 5
    • Bathrooms: 3
    • Full bathrooms: 3
    Heating
    • Forced air, Heat pump, Other, Gas
    Cooling
    • None
    Appliances
    • Included: Dishwasher, Dryer, Garbage disposal, Microwave, Range / Oven, Refrigerator, Washer
    • Laundry: In Unit
    Features
    • Flooring: Hardwood, Linoleum / Vinyl
    • Windows: Double Pane Windows
    • Basement: Finished
    • Has fireplace: Yes
    • Fireplace features: Wood Burning, Great Room
    Interior area
    • Total interior livable area: 2,731 sqft
    • Finished area below ground: 0.00

    Property

    Parking
    • Total spaces: 2
    • Parking features: Garage - Attached, Off-street, On-street
    Features
    • Patio & porch: Patio
    • Exterior features: Wood, Brick
    • Fencing: Full
    • Has view: Yes
    • View description: City
    Lot
    • Size: 9,370 Square Feet
    • Features: Level, Corner Lot
    Details
    • Parcel number: 0617407055000
    • Zoning description: R-1

    Construction

    Type & style
    • Home type: SingleFamily
    • Architectural style: Traditional
    Materials
    • Roof: Asphalt
    Condition
    • Year built: 1978

    Utilities & green energy

    • Sewer: Public Sewer
    • Water: Public

    Community & HOA

    Location
    • Region: Denver

    Financial & listing details

    • Price per square foot: $243/sqft
    • Tax assessed value: $640,000
    • Annual tax amount: $6,285
    • Road surface type: Paved

    Price history

    DateEventPrice
    11/30/2020Sold$600,000+0%$220/sqft
    Source: Public Record Report a problem
    11/5/2020Pending sale$599,995$220/sqft
    Source: Keller Williams Dtc #7871497 Report a problem
    10/21/2020Price change$599,995-4.8%$220/sqft
    Source: Keller Williams Dtc #7871497 Report a problem
    10/15/2020Price change$629,9500%$231/sqft
    Source: Keller Williams Dtc #7871497 Report a problem
    10/1/2020Listed for sale$630,000+57.5%$231/sqft
    Source: Owner Report a problem
    3/17/2015Sold$400,000+11.1%$146/sqft
    Source: Public Record Report a problem
    5/25/2006Sold$360,000+16.1%$132/sqft
    Source: Public Record Report a problem
    8/2/2002Sold$310,000+124.6%$114/sqft
    Source: Public Record Report a problem
    8/16/1995Sold$138,000$51/sqft
    Source: Public Record Report a problem

    Public tax history

    YearProperty taxesTax assessment
    2025$6,285 +102.2%$45,120 +12.5%
    2024$3,108 +21.7%$40,110 -7.2%
    2023$2,554 +11.8%$43,210 +34.6%
    2022$2,283 +16.4%$32,110 +4.9%
    2021$1,961 +2.9%$30,600 +15.8%
    2020$1,906 +1.6%$26,434 -0.7%
    2019$1,876 $26,618 +9.8%
    2018$1,876 +0.3%$24,250
    2017$1,871 +4.3%$24,250 +5.6%
    2016$1,794 +15.2%$22,960
    2015$1,557 0%$22,960 +22.5%
    2014$1,558 +8.9%$18,750
    2013$1,431 +17.9%$18,750 +10.2%
    2012$1,214 -3.4%$17,020 +0%
    2011$1,256 +2.2%$17,018 -9.8%
    2010$1,229 -18.9%$18,860
    2009$1,515 -0.2%$18,860 -16.8%
    2008$1,517 +22.6%$22,680
    2007$1,237 +1.1%$22,680 +22.7%
    2006$1,223 +0.6%$18,480
    2005$1,216 +19.4%$18,480 -4.7%
    2003$1,019 +1.9%$19,400 +14%
    2002$1,000 $17,020 +32.3%
    2001-- $12,860
    Find assessor info on the county website

    Neighborhood: Washington Virginia Vale

    Nearby schools

    GreatSchools rating
    Schools provided by the listing agent
    • Elementary: Denver Green
    • Middle: Denver Green
    • High: George Washington
    • District: Denver 1

    Source: The MLS. This data may not be complete. We recommend contacting the local school district to confirm school assignments for this home.

    Get a cash offer in 3 minutes
    Find out how much your home could sell for in as little as 3 minutes with a no-obligation cash offer.
    Estimated market value
    $662,300
    Get a cash offer in 3 minutes
    Find out how much your home could sell for in as little as 3 minutes with a no-obligation cash offer.
    Estimated market value
    $662,300