Skip main navigation
Sold for $510,000
  • $510,000

    6764 Gateway Crossing St, Wellington, CO 80549

    4beds
    3,652sqft
    Single Family Residence
    Built in 2020
    7,700 Square Feet Lot
    $531,900 Zestimate®
    $140/sqft
    $3,168 Estimated rent

    Home value

    $531,900

    $505,000 - $558,000

    $3,168/mo

    Zestimate® history
    Loading
    Loading...

    Owner options

    List your home for rent

    $3,168/mo

    Rent Zestimate®

    Find your next renter with Zillow Rental Manager. Plus, with online applications, you can quickly screen prospective tenants – for free.

    Learn more

    $3,168/mo

    Rent Zestimate®

    Refinance and save

    $3,061/mo

    Est. payment

    Refinancing to a lower rate could help reduce your monthly payments and save thousands over the life of the loan.

    See today's rates

    $3,061/mo

    Est. payment

    Explore your selling options

    Work with a Zillow partner agent

    Leverage their expertise and Zillow's premium Showcase listings to get your home seen by more buyers.

    Get started

    List with your own agent

    Get your home in front of millions of buyers by listing it on Zillow.

    Learn how to do it

    Sell it yourself

    Take full control of how buyers see your home on Zillow by listing For Sale by Owner (FSBO).

    List your home

    What's special

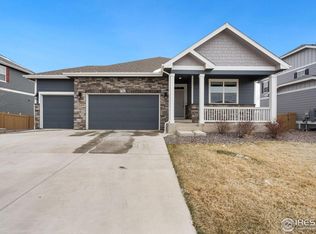
    Welcome to 6764 Gateway Crossing St, a charming residence in Wellington, CO. This meticulously maintained home offers modern comfort and classic style. As you approach, the inviting curb appeal welcomes you with a well-manicured lawn and a covered front porch, setting the tone for the warmth that awaits inside.Step into the foyer, where natural light floods the open floor plan, highlighting the seamless flow between the living spaces. The spacious living room is adorned with large windows, creating a bright and airy ambiance. The adjacent dining area is perfect for hosting intimate dinners, with easy access to the backyard through sliding glass doors on to a deck. The kitchen is a chef's delight, featuring sleek countertops, stainless steel appliances, and ample cabinet space. A breakfast bar adds a casual dining option, making this space the heart of the home. The main level also includes a convenient half bath and a versatile room that could serve as a home office or guest bedroom. Upstairs, the primary suite is a tranquil retreat, boasting a generous layout, a walk-in closet, and a spa-like ensuite bathroom. Three additional bedrooms share a well-appointed full bathroom. The upper level is rounded out by a laundry room, adding practicality to daily living.The fully fenced backyard is a private oasis, offering a patio, hot tub and a lush lawn for play, and garden beds for those with a green thumb. The attached two-car garage provides convenience and additional storage space. Home is in a family-friendly neighborhood which includes swimming pool & plenty of parks, schools, and amenities nearby. Wellington offers a small-town atmosphere, easily accessible to larger cities for work and entertainment. This residence is a wonderful opportunity to embrace a lifestyle of comfort and convenience. Schedule a showing today and experience the magic of 6764 Gateway Crossing St for yourself. HOA includes non potable water for exterior lawn.

    Zillow last checked:

    Listing updated:

    Listed by:

    Jimmy Stewart 970-667-2707,

    Coldwell Banker Realty-NOCO

    Bought with:

    Robert Crow, 100038857

    RE/MAX Alliance-FTC South

    Source: IRES as distributed by MLS GRID,MLS#: 1001104MLS Logo

    Facts & features

    Interior

    Bedrooms & bathrooms
    • Bedrooms: 4
    • Bathrooms: 3
    • Full bathrooms: 1
    • 3/4 bathrooms: 1
    • 1/2 bathrooms: 1
    • Main level bathrooms: 1
    Primary bedroom
    • Description: Carpet
    • Features: Full Primary Bath
    • Level: Upper
    • Area: 260 Square Feet
    • Dimensions: 13 x 20
    Bedroom 2
    • Description: Carpet
    • Level: Upper
    • Area: 121 Square Feet
    • Dimensions: 11 x 11
    Bedroom 3
    • Description: Carpet
    • Level: Upper
    • Area: 121 Square Feet
    • Dimensions: 11 x 11
    Bedroom 4
    • Description: Carpet
    • Level: Upper
    • Area: 121 Square Feet
    • Dimensions: 11 x 11
    Dining room
    • Description: Vinyl
    • Level: Main
    • Area: 99 Square Feet
    • Dimensions: 11 x 9
    Kitchen
    • Description: Vinyl
    • Level: Main
    • Area: 154 Square Feet
    • Dimensions: 14 x 11
    Laundry
    • Description: Vinyl
    • Level: Upper
    • Area: 30 Square Feet
    • Dimensions: 6 x 5
    Living room
    • Description: Vinyl
    • Level: Main
    • Area: 240 Square Feet
    • Dimensions: 15 x 16
    Study
    • Description: Carpet
    • Level: Main
    • Area: 132 Square Feet
    • Dimensions: 12 x 11
    Heating
    • Forced Air
    Appliances
    • Included: Gas Range, Dishwasher, Refrigerator, Microwave, Disposal
    • Laundry: Washer/Dryer Hookup
    Features
    • Open Floorplan, Walk-In Closet(s), Kitchen Island
    • Basement: Unfinished
    • Has fireplace: No
    • Fireplace features: None
    Interior area
    • Total structure area: 2,603
    • Total interior livable area: 3,652 sqft
    • Finished area above ground: 2,603

    Property

    Parking
    • Total spaces: 2
    • Parking features: Garage - Attached
    • Attached garage spaces: 2
    • Details: Attached
    Accessibility
    • Accessibility features: Level Lot
    Features
    • Levels: Two
    • Stories: 2
    • Patio & porch: Deck
    • Exterior features: Sprinkler System
    • Spa features: Heated
    • Fencing: Partial,Wood
    • Has view: Yes
    • View description: Mountain(s), Hills
    Lot
    • Size: 7,700 sqft
    • Features: Paved, Curbs, Sidewalks, Street Light
    Details
    • Parcel number: R1666493
    • Zoning: RES
    • Special conditions: Private Owner

    Construction

    Type & style
    • Home type: SingleFamily
    • Architectural style: Contemporary
    • Property subtype: Single Family Residence
    Materials
    • Frame, Stone
    • Roof: Composition
    Condition
    • New construction: No
    • Year built: 2020

    Utilities & green energy

    • Electric: Poudre Valley
    • Gas: Black Hills
    • Water: City
    • Utilities for property: Natural Gas Available
    Green energy
    • Energy efficient items: Windows, High Efficiency Furnace

    Community & neighborhood

    Community
    • Community features: Clubhouse, Pool
    Location
    • Region: Wellington
    • Subdivision: Sage Meadows

    HOA & financial

    HOA
    • Has HOA: Yes
    • HOA fee: $90 monthly
    • Services included: Common Amenities, Management, Utilities
    • Association name: Evernest
    • Association phone: 970-282-8281

    Other

    Other facts
    • Listing terms: Cash,Conventional,FHA,VA Loan,USDA Loan
    • Road surface type: Asphalt

    Price history

    DateEventPrice
    6/14/2024Sold$510,000-2.9%$140/sqft
    Source: IRES as distributed by MLS GRID #1001104 Report a problem
    5/2/2024Pending sale$525,000$144/sqft
    Source: REcolorado as distributed by MLS GRID #IR1001104 Report a problem
    4/27/2024Price change$525,000-1.9%$144/sqft
    Source: REcolorado as distributed by MLS GRID #IR1001104 Report a problem
    4/23/2024Listed for sale$535,000$146/sqft
    Source: REcolorado as distributed by MLS GRID #IR1001104 Report a problem
    2/29/2024Pending sale$535,000$146/sqft
    Source: REcolorado as distributed by MLS GRID #IR1001104 Report a problem
    2/23/2024Price change$535,000-0.9%$146/sqft
    Source: REcolorado as distributed by MLS GRID #IR1001104 Report a problem
    2/1/2024Price change$540,000-1.2%$148/sqft
    Source: REcolorado as distributed by MLS GRID #IR1001104 Report a problem
    1/23/2024Price change$546,500-0.6%$150/sqft
    Source: IRES as distributed by MLS GRID #1001104 Report a problem
    1/4/2024Listed for sale$550,000+22.7%$151/sqft
    Source: IRES as distributed by MLS GRID #1001104 Report a problem
    3/24/2021Sold$448,315$123/sqft
    Source: Public Record Report a problem

    Public tax history

    YearProperty taxesTax assessment
    2024$3,943 +21.3%$39,382 -1%
    2023$3,251 +59.8%$39,765 +34.2%
    2022$2,034 +9.4%$29,635 +57.5%
    2021$1,860 +2064.6%$18,819 +10.2%
    2020$86 -49.5%$17,081 +2073.2%
    2019$170 $786 -50.7%
    2018$170 $1,595

    Find assessor info on the county website

    Neighborhood: 80549

    Nearby schools

    GreatSchools rating
    Schools provided by the listing agent
    • Elementary: Rice,Eyestone
    • Middle: Wellington
    • High: Wellington

    Source: IRES as distributed by MLS GRID. This data may not be complete. We recommend contacting the local school district to confirm school assignments for this home.

    Get a cash offer in 3 minutes
    Find out how much your home could sell for in as little as 3 minutes with a no-obligation cash offer.
    Estimated market value
    $531,900
    Get a cash offer in 3 minutes
    Find out how much your home could sell for in as little as 3 minutes with a no-obligation cash offer.
    Estimated market value
    $531,900