Perfectly located in the heart of River Club, this beautifully maintained home offers comfort, functionality, and peaceful pond views. As you step through the front door, you’re greeted by a welcoming foyer that flows seamlessly into the spacious living room with soaring ceilings and expansive sliding glass doors that frame the tranquil water view. Just off the entry, you’ll find a bright and flexible den—ideal for a home office, creative space, or cozy reading area. To the left, tucked away for privacy, you'll find the generously sized second bedroom and full bathroom. The living room flows effortlessly into the dining area and kitchen, creating an ideal space for entertaining or everyday living. The kitchen is bright and functional, with an island for additional storage plus a cozy breakfast nook, all while overlooking the pond and filling the home with warm, natural light. The primary suite is a peaceful retreat with beautiful views of the water, abundant natural light, and enough space to truly unwind. The en-suite bathroom features double vanities, a garden tub, large shower, and a spacious walk-in closet, creating a comfortable and relaxing environment. Step outside to the screened-in lanai—perfect for grilling, lounging, or enjoying quiet mornings as you watch the sunrise. Located near The River Club Golf Course and just minutes from Lakewood Ranch Main Street, this home blends location, lifestyle, and low-maintenance living—with no CDD fees.
Sold for $285,000
$285,000
6764 HICKORY HAMMOCK CIRCLE, BRADENTON, FL 34202
2beds
1,757sqft
Single Family Residence
Built in 1994
6,490 Square Feet Lot
$284,100 Zestimate®
$162/sqft
$2,330 Estimated rent
Home value
$284,100
$261,000 - $310,000
$2,330/mo
Zestimate® history
Owner options
List your home for rent
$2,330/mo
Rent Zestimate®
Find your next renter with Zillow Rental Manager. Plus, with online applications, you can quickly screen prospective tenants – for free.
$2,330/mo
Rent Zestimate®
Refinance and save
$2,077/mo
Est. payment
Refinancing to a lower rate could help reduce your monthly payments and save thousands over the life of the loan.
$2,077/mo
Est. payment
Explore your selling options
Work with a Zillow partner agent
Leverage their expertise and Zillow's premium Showcase listings to get your home seen by more buyers.
Get startedList with your own agent
Get your home in front of millions of buyers by listing it on Zillow.
Learn how to do itSell it yourself
Take full control of how buyers see your home on Zillow by listing For Sale by Owner (FSBO).
List your homeWhat's special
Generously sized second bedroomCozy breakfast nookBright and flexible denGarden tubPeaceful pond viewsLarge showerWelcoming foyer
Zillow last checked:
Listing updated:
Listed by:
Bianca Dwyer 941-209-2466,
MICHAEL SAUNDERS & COMPANY 941-907-9595,
Jonnie Dwyer 941-812-6283,
MICHAEL SAUNDERS & COMPANY
Bought with:
Toni Zarghami, 3283821
KW COASTAL LIVING III
Source: Stellar MLS,MLS#: A4652299 Originating MLS: Sarasota - Manatee
Originating MLS: Sarasota - Manatee
Facts & features
Interior
Bedrooms & bathrooms
- Bedrooms: 2
- Bathrooms: 2
- Full bathrooms: 2
Rooms
- Room types: Den/Library/Office
Primary bedroom
- Features: Walk-In Closet(s)
- Level: First
- Area: 195 Square Feet
- Dimensions: 15x13
Bedroom 2
- Features: Coat Closet
- Level: Basement
- Area: 151.2 Square Feet
- Dimensions: 12.6x12
Dinette
- Level: First
- Area: 72 Square Feet
- Dimensions: 9x8
Dining room
- Level: First
- Area: 74.7 Square Feet
- Dimensions: 9x8.3
Great room
- Level: First
- Area: 219 Square Feet
- Dimensions: 15x14.6
Kitchen
- Level: First
- Area: 126 Square Feet
- Dimensions: 9x14
Office
- Level: First
- Area: 110 Square Feet
- Dimensions: 10x11
Heating
- Central, Electric
Cooling
- Central Air
Appliances
- Included: Dishwasher, Disposal, Dryer, Electric Water Heater, Microwave, Range, Refrigerator, Washer
- Laundry: Inside, Laundry Room
Features
- Ceiling Fan(s), Eating Space In Kitchen, High Ceilings, Living Room/Dining Room Combo, Primary Bedroom Main Floor, Thermostat, Walk-In Closet(s)
- Flooring: Carpet, Tile, Vinyl
- Doors: Sliding Doors
- Has fireplace: No
Interior area
- Total structure area: 2,403
- Total interior livable area: 1,757 sqft
Property
Parking
- Total spaces: 2
- Parking features: Driveway, Garage Door Opener
- Attached garage spaces: 2
- Has uncovered spaces: Yes
Features
- Levels: One
- Stories: 1
- Patio & porch: Patio, Screened
- Has view: Yes
- View description: Water, Pond
- Has water view: Yes
- Water view: Water,Pond
- Waterfront features: Pond
Lot
- Size: 6,490 Square Feet
- Features: Near Golf Course, Above Flood Plain
- Residential vegetation: Trees/Landscaped
Details
- Parcel number: 583833207
- Zoning: PDR/WPE
- Special conditions: None
Construction
Type & style
- Home type: SingleFamily
- Property subtype: Single Family Residence
- Attached to another structure: Yes
Materials
- Block, Stucco
- Foundation: Slab
- Roof: Concrete,Tile
Condition
- Completed
- New construction: No
- Year built: 1994
Utilities & green energy
- Sewer: Public Sewer
- Water: Public
- Utilities for property: Cable Connected, Electricity Connected, Sewer Connected, Underground Utilities, Water Connected
Green energy
- Water conservation: Irrigation-Reclaimed Water, Fl. Friendly/Native Landscape
Community & HOA
Community
- Security: Security System, Smoke Detector(s)
- Pet fee: $0 monthly
- Subdivision: OAKBROOKE II AT RIVER CLUB NORTH
HOA
- Has HOA: Yes
- HOA fee: $204 monthly
- HOA name: Castle Group Management
- HOA phone: 941-225-6602
- Second HOA name: River Club HOA
- Second HOA phone: 941-225-6602
Location
- Region: Bradenton
Financial & listing details
- Price per square foot: $162/sqft
- Tax assessed value: $421,113
- Annual tax amount: $5,243
- Date on market: 5/23/2025
- Cumulative days on market: 169 days
- Listing terms: Cash,Conventional,FHA,VA Loan
- Ownership: Fee Simple
- Total actual rent: 0
- Electric utility on property: Yes
- Road surface type: Paved
Price history
| Date | Event | Price |
|---|---|---|
| 12/15/2025 | Sold | $285,000-4.7%$162/sqft |
Source:  Stellar MLS #A4652299 Report a problem Stellar MLS #A4652299 Report a problem | ||
| 11/30/2025 | Pending sale | $299,000-25.1%$170/sqft |
Source: Stellar MLS #A4652299 Report a problem | ||
| 10/20/2025 | Listed for sale | $399,000-6.1%$227/sqft |
Source: Stellar MLS #A4652299 Report a problem | ||
| 9/30/2025 | Listing removed | $425,000$242/sqft |
Source: Stellar MLS #A4652299 Report a problem | ||
| 5/23/2025 | Listed for sale | $425,000+80.9%$242/sqft |
Source: Stellar MLS #A4652299 Report a problem | ||
| 3/29/2016 | Sold | $235,000+754.5%$134/sqft |
Source: Public Record Report a problem | ||
| 7/27/1994 | Sold | $27,500$16/sqft |
Source: Public Record Report a problem | ||
Public tax history
| Year | Property taxes | Tax assessment |
|---|---|---|
| 2025 | $5,444 +3.8% | $330,398 +10% |
| 2024 | $5,243 +1.6% | $300,362 +10% |
| 2023 | $5,161 +8.9% | $273,056 +10% |
| 2022 | $4,738 +31.7% | $248,233 +10% |
| 2021 | $3,598 -2.6% | $225,666 -1.9% |
| 2020 | $3,693 +1.2% | $230,135 +2.4% |
| 2019 | $3,651 | $224,780 +2.6% |
| 2018 | $3,651 +1.2% | $219,083 +3.2% |
| 2017 | $3,609 +81.8% | $212,362 +36.6% |
| 2016 | $1,985 | $155,484 +0.7% |
| 2015 | $1,985 | $154,403 +0.8% |
| 2014 | $1,985 +0.4% | $153,178 +1.5% |
| 2013 | $1,977 +197567% | $150,914 +1.7% |
| 2012 | $1 | $148,391 +0.2% |
| 2011 | $1 | $148,071 +0.1% |
| 2010 | -- | $147,921 +2.7% |
| 2009 | $1,874 -4.1% | $144,032 +0.1% |
| 2008 | $1,954 +5.5% | $143,888 +3% |
| 2007 | $1,851 -4.3% | $139,697 +2.5% |
| 2006 | $1,935 +0.6% | $136,290 +3% |
| 2005 | $1,924 +2.3% | $132,320 +3% |
| 2004 | $1,881 +5.2% | $128,466 +1.9% |
| 2003 | $1,788 +2.5% | $126,071 +2.4% |
| 2002 | $1,744 +3.5% | $123,116 +1.6% |
| 2001 | $1,684 +1.7% | $121,177 +3% |
| 2000 | $1,656 | $117,648 |
Find assessor info on the county website
Neighborhood: 34202
Nearby homes
- $445,0002 bd2 ba1.7k sqft6768 Hickory Hammock Cir, Bradenton, FL 34202Off Market

- $453,9003 bd2 ba1.8k sqft6760 Hickory Hammock Cir, Bradenton, FL 34202Off Market
- $398,6002 bd2 ba1.8k sqft6772 Hickory Hammock Cir, Bradenton, FL 34202Off Market
- $548,7003 bd2 ba1.7k sqft6756 Hickory Hammock Cir, Bradenton, FL 34202Off Market
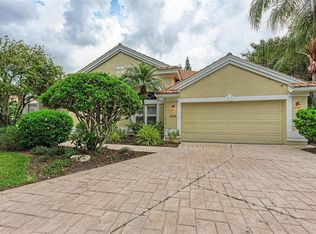
- $393,7002 bd2 ba1.8k sqft6763 Hickory Hammock Cir, Bradenton, FL 34202Off Market
- $347,0002 bd2 ba1.4k sqft6776 Hickory Hammock Cir, Bradenton, FL 34202Off Market
- $402,8003 bd2 ba1.8k sqft6767 Hickory Hammock Cir, Bradenton, FL 34202Off Market
- $415,5003 bd2 ba1.8k sqft6759 Hickory Hammock Cir, Bradenton, FL 34202Off Market
Nearby schools
GreatSchools rating
- 7/10Braden River Elementary SchoolGrades: PK-5Distance: 0.7 mi
- 4/10Braden River Middle SchoolGrades: 6-8Distance: 0.6 mi
- 6/10Lakewood Ranch High SchoolGrades: PK,9-12Distance: 1.6 mi
Schools provided by the listing agent
- Elementary: Braden River Elementary
- Middle: Braden River Middle
- High: Lakewood Ranch High
Source: Stellar MLS. This data may not be complete. We recommend contacting the local school district to confirm school assignments for this home.
Get a cash offer in 3 minutes
Find out how much your home could sell for in as little as 3 minutes with a no-obligation cash offer.
Estimated market value
$284,100
Get a cash offer in 3 minutes
Find out how much your home could sell for in as little as 3 minutes with a no-obligation cash offer.
Estimated market value
$284,100
- Florida
- Manatee County
- Bradenton
- 34202
- 6764 HICKORY HAMMOCK CIRCLE
Nearby cities
Nearby neighborhoods
Nearby zip codes
Other Bradenton Topics
