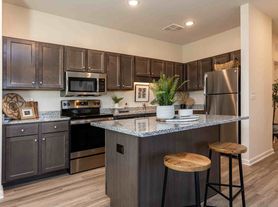
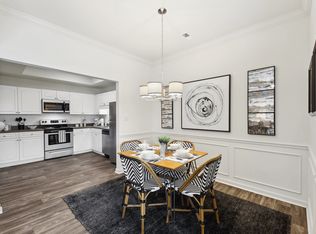
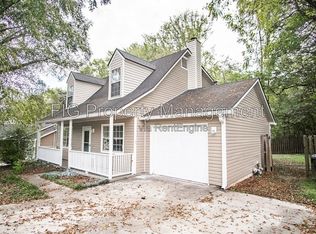
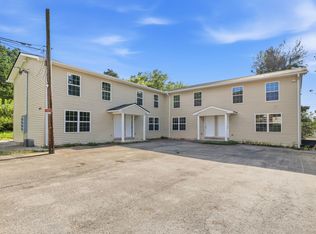
Spacious 2 Bd - 2 Ba Condo in Blakewood subdivision conveniently located off Schaad Road. This condo offers an open floor plan with beautiful hardwood flooring, nice sized living room with cathedral ceilings, open kitchen with quartz countertops and sparkling stainless appliances, dining area with tile floor inlay, 2 spacious bedrooms and upgraded baths with walk-in shower. Oversized attached 1-car garage with a private fenced backyard with enclosed SUNROOM! Washer/Dryer to stay for tenant use. Lawn care(mowing) and trash service are included in the monthly rent. Small pet OK upon management approval and paid pet fee.
APEX is proud to offer NO DEPOSIT MOVE-IN'S to qualified renters through Obligo! We understand that moving costs can add up, so we want to extend financial flexibility to our residents.
When you move in with us, you can skip paying a security deposit and keep the money to spend on what you want or save for what you need. Learn more about the benefits of no deposit living with Obligo!
We currently DO NOT accept KCDC Section 8 or housing vouchers for new tenants at this property.
We are NOT located onsite.
AVAILABLE NOW!
12-Month Lease | $75-Application Fee
School Information:
Karns Elementary
Karns Middle
Karns High School
Disclaimer: All properties are rented As-Is. School information listed is deemed reliable but not guaranteed. We are not responsible for changes in zoning or inaccurate information.
Looking to rent your home in Knoxville? Contact APEX Property Management today to discuss our professional Knoxville property management services!
Apartment for rent
Apartment
Available now
Cats, small dogs OK
What's special
Private fenced backyardOpen floor planEnclosed sunroomBeautiful hardwood flooringSparkling stainless appliances
- 10 days |
- -- |
- -- |
Zillow last checked:
Listing updated:
Travel times

Let’s turn your rent into credit progress
Build credit history with every on-time payment and get credit for the payment you’re already making.
Facts & features
Interior
Bedrooms & bathrooms
- Bedrooms: 2
- Bathrooms: 2
- Full bathrooms: 2
Appliances
- Included: Dishwasher, Refrigerator, Stove
Interior area
- Total interior livable area: 1,187 sqft
Property
Parking
- Details: Contact manager
Features
- Exterior features: Micro-Hood
Details
- Parcel number: 079GC00100J
Construction
Type & style
- Home type: Apartment
- Property subtype: Apartment
Utilities & green energy
- Utilities for property: Garbage
Building
Management
- Pets allowed: Yes
Community & HOA
Location
- Region: Knoxville
Financial & listing details
- Lease term: Contact For Details
Price history
| Date | Event | Price |
|---|---|---|
| 10/14/2026 | Listed for rent | $1,995$2/sqft |
Source: Zillow Rentals Report a problem | ||
| 1/15/2025 | Sold | $290,000-4.6%$244/sqft |
Source:  RealTracs MLS as distributed by MLS GRID #3605148 Report a problem RealTracs MLS as distributed by MLS GRID #3605148 Report a problem | ||
| 12/12/2024 | Pending sale | $304,000$256/sqft |
Source:  East Tennessee Realtors #1283988 Report a problem East Tennessee Realtors #1283988 Report a problem | ||
| 12/3/2024 | Listed for sale | $304,000-0.3%$256/sqft |
Source: East Tennessee Realtors #1283988 Report a problem | ||
| 10/20/2024 | Listing removed | $305,000$257/sqft |
Source: East Tennessee Realtors #1272201 Report a problem | ||
| 10/11/2024 | Price change | $305,000-3.2%$257/sqft |
Source: East Tennessee Realtors #1272201 Report a problem | ||
| 8/22/2024 | Price change | $315,000-1.6%$265/sqft |
Source: East Tennessee Realtors #1272201 Report a problem | ||
| 8/7/2024 | Listed for sale | $320,000+125.5%$270/sqft |
Source: East Tennessee Realtors #1272201 Report a problem | ||
| 10/24/2017 | Sold | $141,900+17.3%$120/sqft |
Source: East Tennessee Realtors #1015705 Report a problem | ||
| 8/30/2004 | Sold | $121,000+16.7%$102/sqft |
Source: Public Record Report a problem | ||
| 5/16/2002 | Sold | $103,695$87/sqft |
Source: Public Record Report a problem | ||