Skip main navigation
Sold for $365,000
  • $365,000

    6764 Mary Loop, Okahumpka, FL 34762

    3beds
    1,451sqft
    Villa
    Built in 2023
    6,403 Square Feet Lot
    $360,400 Zestimate®
    $252/sqft
    $2,647 Estimated rent

    Home value

    $360,400

    $332,000 - $393,000

    $2,647/mo

    Zestimate® history
    Loading
    Loading...

    Owner options

    List your home for rent

    $2,647/mo

    Rent Zestimate®

    Find your next renter with Zillow Rental Manager. Plus, with online applications, you can quickly screen prospective tenants – for free.

    Learn more

    $2,647/mo

    Rent Zestimate®

    Refinance and save

    $2,612/mo

    Est. payment

    Refinancing to a lower rate could help reduce your monthly payments and save thousands over the life of the loan.

    See today's rates

    $2,612/mo

    Est. payment

    Explore your selling options

    Work with a Zillow partner agent

    Leverage their expertise and Zillow's premium Showcase listings to get your home seen by more buyers.

    Get started

    List with your own agent

    Get your home in front of millions of buyers by listing it on Zillow.

    Learn how to do it

    Sell it yourself

    Take full control of how buyers see your home on Zillow by listing For Sale by Owner (FSBO).

    List your home

    What's special

    Room for a poolHigh ceilingsOversized backyardCeiling fansCounter height breakfast barScreened in florida roomSplit floor plan
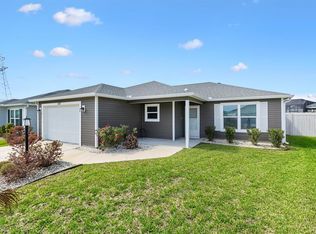
    Welcome home!!! You will feel right at home in this charming 3 bedroom 2 bath "Pebble Beach" model home nestled in the Village of Newell, just minutes from The Market at Sawgrass Grove. From the moment you arrive you will notice the curb appeal of this impeccably maintained home. As you enter through the obscured GLASS DOOR you are greeted by HIGH CEILINGS and an OPEN CONCEPT kitchen/living/dining room complete with tastefully chosen LUXURY VINYL plank flooring. The counter height breakfast bar is generously sized and perfect for entertaining as it leads seamlessly into the dining area. The kitchen includes SS APPLIANCES and subtle INDIRECT LIGHTING above and below CABINETS which are finished with CROWN MOLDING. CEILING FANS are located in most rooms and have been upgraded to include LIGHTS controlled by dimmers. The primary bedroom is complete with en-suite double vanity, RAIN SHOWERHEAD/HANDHELD and FRAMELSS SHOWER DOOR. Two additional bedrooms with generously sized closets, provide space that can serve as offices and/or bedrooms. The thoughtful split floor plan ensures privacy making it perfect for family or guests. Recent updates enhance the appeal of this home including EPOXY FINISH on the floor of the full two car garage and a retractable RETRACTABLE REMOTE CONTROLLED SCREEN DOOR for the garage. This well maintained home is thoughtfully landscaped, offering curb appeal and a welcoming environment. Enjoy Florida's climate from the screened in Florida room with an expanded patio pad. A cement/block wall provides for PRIVACY and an oversized backyard that has ROOM FOR A POOL. Located minutes for I-75 for those quick trips to the airport or Disney and close to the vibrant town centers; The Market and Sawgrass Grove and Brownwood Paddock Square, Eastport, Ezell Regional Recreation Center, Homestead Rec Center, Franklin rec center, swimming pools, pickleball courts, golf courses, dining, Magnolia Shopping Plaza and so much more. This home offers everything you need for a fulfilling lifestyle in a world renowned community!

    Zillow last checked:

    Listing updated:

    Listing Provided by:

    Kim Luxem 847-212-5216,

    RE/MAX PREMIER REALTY 352-461-0800

    Bought with:

    Kim Luxem

    RE/MAX PREMIER REALTY

    Source: Stellar MLS,MLS#: G5091954MLS LogoOriginating MLS: Lake and Sumter

    Facts & features

    Interior

    Bedrooms & bathrooms
    • Bedrooms: 3
    • Bathrooms: 2
    • Full bathrooms: 2
    Primary bedroom
    • Features: Walk-In Closet(s)
    • Level: First
    • Area: 182 Square Feet
    • Dimensions: 14x13
    Bedroom 2
    • Features: Built-in Closet
    • Level: First
    • Area: 121 Square Feet
    • Dimensions: 11x11
    Bedroom 3
    • Features: Built-in Closet
    • Level: First
    • Area: 132 Square Feet
    • Dimensions: 12x11
    Dining room
    • Level: First
    • Area: 108 Square Feet
    • Dimensions: 12x9
    Kitchen
    • Level: First
    • Area: 154 Square Feet
    • Dimensions: 11x14
    Living room
    • Level: First
    • Area: 204 Square Feet
    • Dimensions: 12x17
    Heating
    • Central, Natural Gas
    Cooling
    • Central Air
    Appliances
    • Included: Dishwasher, Disposal, Microwave, Range, Refrigerator, Tankless Water Heater
    • Laundry: Gas Dryer Hookup
    Features
    • Ceiling Fan(s), Eating Space In Kitchen, High Ceilings, Kitchen/Family Room Combo, L Dining, Open Floorplan, Walk-In Closet(s)
    • Flooring: Carpet, Laminate
    • Has fireplace: No
    Interior area
    • Total structure area: 2,018
    • Total interior livable area: 1,451 sqft

    Property

    Parking
    • Total spaces: 2
    • Parking features: Garage - Attached
    • Attached garage spaces: 2
    Features
    • Levels: One
    • Stories: 1
    • Patio & porch: Front Porch, Rear Porch, Screened
    • Exterior features: Irrigation System
    • Fencing: Fenced
    Lot
    • Size: 6,403 sqft
    • Features: Landscaped, Near Golf Course
    Details
    • Parcel number: 062024005300002100
    • Special conditions: None

    Construction

    Type & style
    • Home type: SingleFamily
    • Architectural style: Cottage
    • Property subtype: Villa
    Materials
    • Vinyl Siding
    • Foundation: Slab
    • Roof: Shingle
    Condition
    • New construction: No
    • Year built: 2023
    Details
    • Builder model: Pebble Beach

    Utilities & green energy

    • Sewer: Public Sewer
    • Water: Public
    • Utilities for property: Cable Connected, Electricity Connected, Natural Gas Connected, Phone Available, Sewer Connected, Underground Utilities, Water Connected

    Community & neighborhood

    Community
    • Community features: Community Mailbox, Deed Restrictions, Dog Park, Fitness Center, Golf Carts OK, Golf, Park, Pool, Tennis Court(s)
    Senior living
    • Senior community: Yes
    Location
    • Region: Okahumpka
    • Subdivision: THE VILLAGES

    HOA & financial

    HOA
    • Has HOA: No
    • HOA fee: $199 monthly
    Other fees
    • Pet fee: $0 monthly
    Other financial information
    • Total actual rent: 0

    Other

    Other facts
    • Listing terms: Cash,Conventional,VA Loan
    • Ownership: Fee Simple
    • Road surface type: Asphalt

    Price history

    DateEventPrice
    6/18/2025Sold$365,000-1.3%$252/sqft
    Source: Stellar MLS #G5091954 Report a problem
    4/21/2025Pending sale$369,900$255/sqft
    Source: Stellar MLS #G5091954 Report a problem
    3/26/2025Price change$369,900-1.3%$255/sqft
    Source: Stellar MLS #G5091954 Report a problem
    2/28/2025Price change$374,900-1.1%$258/sqft
    Source: Stellar MLS #G5091954 Report a problem
    2/20/2025Price change$379,000-2.6%$261/sqft
    Source: Stellar MLS #G5091954 Report a problem
    2/4/2025Price change$389,000-2.5%$268/sqft
    Source: Stellar MLS #G5091954 Report a problem
    1/28/2025Price change$399,000-2.4%$275/sqft
    Source: Stellar MLS #G5091954 Report a problem
    1/26/2025Listed for sale$409,000$282/sqft
    Source: Stellar MLS #G5091954 Report a problem

    Public tax history

    Tax history is unavailable.

    Neighborhood: 34762

    Nearby schools

    GreatSchools rating
    Get a cash offer in 3 minutes
    Find out how much your home could sell for in as little as 3 minutes with a no-obligation cash offer.
    Estimated market value
    $360,400
    Get a cash offer in 3 minutes
    Find out how much your home could sell for in as little as 3 minutes with a no-obligation cash offer.
    Estimated market value
    $360,400