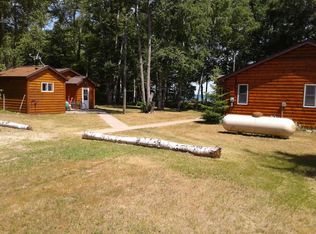
3 ac & 300 ft of waterfrontage makes this a spectacular property. The main house is a furnished 2 BR, 1 ½ BA, w/ a 2 car attached garage & a custom front entrance w/ stunning stain glass windows. Walk into the LR w/ floor to ceiling windows offering panoramic views & cozy up to the Lake Superior stone fireplace w/ a shipwreck mantel. The kitchen/dining area offers double ovens, island & pantry. Also, a cozy sunroom w/ wood stove for those chilly nights. The furnished log home is a 1 BR, 1 BA w/ a kitchen/dining combo that opens to the LR w/ wood stove & the loft (BR). Walk the paths that meander through the trees to the beach house w/ heat. Beautiful garden areas plus a greenhouse. This property offers so much more including a nice buffer of trees that surrounds the property for privacy.
For sale
Price cut: $50K (7/31)
$945,000
6764 N M 123, Paradise, MI 49768
2beds
2,520sqft
Single Family Residence
Built in 1996
3.03 Acres Lot
$843,600 Zestimate®
$375/sqft
$-- HOA
What's special
- 95 days
- 466
- 45
Zillow last checked:
Listing updated:
Listed by:
Melanie Davis 906-492-3750,
Superior Shores Realty 906-492-3750
Source: EUPBR,MLS#: 26-623
Facts & features
Interior
Bedrooms & bathrooms
- Bedrooms: 2
- Bathrooms: 2
- 3/4 bathrooms: 1
- 1/2 bathrooms: 1
Primary bedroom
- Level: Main
- Area: 316.75 Square Feet
- Dimensions: 17.5 x 18.1
Bedroom 2
- Description: Currently used as a Hobby Room
- Level: Main
- Area: 371.2 Square Feet
- Dimensions: 16 x 23.2
Bedroom 3
- Description: Log Cabin Loft (Bedroom)
- Level: Upper
- Area: 185.28 Square Feet
- Dimensions: 12.11 x 15.3
Bathroom
- Level: Main
- Area: 63.99 Square Feet
- Dimensions: 7.11 x 9
Half bathroom
- Level: Main
- Area: 28.2 Square Feet
- Dimensions: 4.7 x 6
Other
- Description: Log Cabin
- Level: Main
- Area: 33.39 Square Feet
- Dimensions: 5.3 x 6.3
Other
- Level: Main
- Area: 398.86 Square Feet
- Dimensions: 15.4 x 25.9
Other
- Description: Log Cabin
- Level: Main
- Area: 136.99 Square Feet
- Dimensions: 10.3 x 13.3
Living room
- Level: Main
- Area: 428.4 Square Feet
- Dimensions: 20.39 x 21
Living room
- Description: Log Cabin
- Level: Main
- Area: 322.36 Square Feet
- Dimensions: 17.8 x 18.11
Loft
- Description: Could be a bedroom
- Level: Upper
- Area: 200 Square Feet
- Dimensions: 10 x 20
Sunroom
- Level: Main
- Area: 177.41 Square Feet
- Dimensions: 11.3 x 15.7
Heating
- Fireplace(s), Baseboard, Forced Air, Propane
Cooling
- Central Air
Appliances
- Included: Double Oven, Gas Range, Refrigerator
- Laundry: Main Level
Features
- Ceiling Fan(s), Vaulted Ceiling(s)
- Flooring: Hardwood, Tile
- Windows: Double Pane Windows
- Basement: Crawl Space
- Has fireplace: Yes
- Fireplace features: Free Standing, Gas Log, Living Room
Interior area
- Total structure area: 2,520
- Total interior livable area: 2,520 sqft
- Finished area above ground: 2,520
- Finished area below ground: 0
Property
Features
- Levels: One and One Half
- Stories: 1.5
Lot
- Size: 3.03 Acres
Details
- Additional structures: Guest House, Shed(s)
- Parcel number: 01623406150
Construction
Type & style
- Home type: SingleFamily
- Property subtype: Single Family Residence
Materials
- Wood Siding
- Roof: Asphalt
Condition
- Year built: 1996
Utilities & green energy
- Sewer: Septic Tank
- Water: Drilled Well
Community & HOA
Location
- Region: Paradise
Financial & listing details
- Price per square foot: $375/sqft
- Tax assessed value: $158,448
- Annual tax amount: $4,267
- Date on market: 7/7/2026
- Listing terms: Cash,Conventional
Estimated market value
$843,600
$801,000 - $886,000
$1,675/mo
Price history
| Date | Event | Price |
|---|---|---|
| 7/31/2026 | Price change | $945,000-5%$375/sqft |
Source: EUPBR #26-623 Report a problem | ||
| 7/7/2026 | Listed for sale | $995,000$395/sqft |
Source: EUPBR #26-623 Report a problem | ||
Public tax history
| Year | Property taxes | Tax assessment |
|---|---|---|
| 2025 | $3,122 | $201,500 +8% |
| 2024 | -- | $186,600 +18.9% |
| 2023 | -- | $157,000 +11.3% |
| 2022 | -- | $141,100 +1% |
| 2021 | -- | $139,700 |
| 2020 | $5,448 +1.7% | $139,700 +7% |
| 2019 | $5,356 +1.9% | $130,600 -45.4% |
| 2018 | $5,255 +83% | $239,100 -9.8% |
| 2017 | $2,871 +0.9% | $265,100 +2% |
| 2016 | $2,845 +8.9% | $259,900 -21% |
| 2011 | $2,613 -38.7% | $328,900 +2.1% |
| 2010 | $4,261 | $322,000 |
Find assessor info on the county website
Monthly payment
Est. payment