Major price improvement reduced $20,000! Set in the Lamar Heights neighborhood of Arvada, this thoughtfully updated + expanded home offers the space, flexibility, and peace of mind. With 2,207 total sqft, 4 bedrooms including one non-conforming, 2 updated bathrooms, and multiple living areas, the home is designed to live comfortably now while offering long-term value. Inside, real wood flooring and cohesive modern finishes create a warm, move-in-ready feel. The remodeled kitchen features granite countertops, updated cabinetry, generous prep space, and an easy connection to the living and dining areas, making everyday living and entertaining feel natural. The finished basement adds flexible space for a media room, home office, fitness area, guest retreat, or playroom, while the sunroom offers a light-filled bonus space for morning coffee, relaxing, or year-round enjoyment. What truly sets this home apart is the investment already made behind the walls and beyond the finishes. Major big-ticket updates have been completed, including the HVAC, roof, gutters, sewer line, full electrical panel, recent exterior paint, and xeriscaped front yard. These are the costly items buyers often worry about after closing—already handled here, offering added confidence and peace of mind. Outside, the backyard provides room to entertain, garden, play, or simply enjoy Colorado living. A storage shed helps keep lawn and garden items organized, preserving usable space in the two-car garage. The property also includes two separate areas for large vehicle, trailer, or recreational parking—an increasingly valuable feature in this price range. Conveniently located near parks, shopping, dining, and commuter routes. 6764 Newland St offers a strong combination of sqft, bedroom count, yard space, parking flexibility, and completed major system updates. This is an excellent opportunity to get more home, more usable space, and more peace of mind in a well-established Arvada neighborhood.
For sale
Price cut: $20K (7/6)
$590,000
6764 Newland Street, Arvada, CO 80003
4beds
2,207sqft
Single Family Residence
Built in 1971
8,276 Square Feet Lot
$-- Zestimate®
$267/sqft
$-- HOA
What's special
- 78 days |
- 1,129 |
- 92 |
Zillow last checked:
Listing updated:
Listed by:
Brittany Downs 720-788-2683 Brittany@exitrealtycherrycreek.com,
EXIT Realty DTC, Cherry Creek, Pikes Peak.
Source: REcolorado as distributed by MLS GRID,MLS#: 7217485
Facts & features
Interior
Bedrooms & bathrooms
- Bedrooms: 4
- Bathrooms: 2
- 3/4 bathrooms: 2
- Main level bathrooms: 1
- Main level bedrooms: 2
Bedroom
- Level: Main
Bedroom
- Level: Main
Bedroom
- Level: Basement
Bedroom
- Description: Non-Conforming
- Level: Basement
Bathroom
- Level: Main
Bathroom
- Level: Basement
Den
- Description: Back Of House With Large Windows
- Level: Main
Kitchen
- Level: Main
Laundry
- Level: Basement
Living room
- Level: Main
Living room
- Level: Basement
Office
- Description: French Door Entry Could Be Home Gym
- Level: Basement
Heating
- Forced Air
Cooling
- Central Air
Appliances
- Included: Dishwasher, Disposal, Dryer, Microwave, Oven, Range, Refrigerator, Self Cleaning Oven, Washer
Features
- Ceiling Fan(s), Eat-in Kitchen, Granite Counters
- Basement: Finished
Interior area
- Total structure area: 2,207
- Total interior livable area: 2,207 sqft
- Finished area above ground: 1,236
- Finished area below ground: 942
Property
Parking
- Total spaces: 4
- Parking features: Exterior Access Door
- Attached garage spaces: 2
- Details: RV Spaces: 2
Features
- Levels: One
- Stories: 1
- Patio & porch: Patio
- Exterior features: Private Yard, Rain Gutters
- Fencing: Full
Lot
- Size: 8,276 Square Feet
- Features: Level
Details
- Parcel number: 088624
- Special conditions: Standard
Construction
Type & style
- Home type: SingleFamily
- Architectural style: Contemporary
- Property subtype: Single Family Residence
Materials
- Brick, Frame
- Foundation: Concrete Perimeter
- Roof: Composition
Condition
- Updated/Remodeled
- Year built: 1971
Utilities & green energy
- Sewer: Public Sewer
- Water: Public
- Utilities for property: Electricity Connected
Community & HOA
Community
- Security: Carbon Monoxide Detector(s), Smart Cameras, Smoke Detector(s), Video Doorbell
- Subdivision: Lamar Heights
HOA
- Has HOA: No
Location
- Region: Arvada
Financial & listing details
- Price per square foot: $267/sqft
- Tax assessed value: $584,401
- Annual tax amount: $3,766
- Date on market: 5/8/2026
- Listing terms: Cash,Conventional,FHA,VA Loan
- Exclusions: Personal Property And Staging Furniture
- Ownership: Individual
- Electric utility on property: Yes
- Road surface type: Paved
Estimated market value
Not available
Estimated sales range
Not available
Not available
Price history
| Date | Event | Price |
|---|---|---|
| 7/6/2026 | Price change | $590,000-3.3%$267/sqft |
Source:  REcolorado as distributed by MLS GRID #7217485 Report a problem REcolorado as distributed by MLS GRID #7217485 Report a problem | ||
| 6/18/2026 | Price change | $610,000-1.6%$276/sqft |
Source: REcolorado as distributed by MLS GRID #7217485 Report a problem | ||
| 5/8/2026 | Listed for sale | $620,000+55%$281/sqft |
Source: REcolorado as distributed by MLS GRID #7217485 Report a problem | ||
| 12/10/2018 | Sold | $400,000-3.6%$181/sqft |
Source:  IRES as distributed by MLS GRID #863657 Report a problem IRES as distributed by MLS GRID #863657 Report a problem | ||
| 11/12/2018 | Pending sale | $415,000$188/sqft |
Source: Legacy Real Estate Group #2684671 Report a problem | ||
| 10/26/2018 | Price change | $415,000-2.4%$188/sqft |
Source: Legacy Real Estate Group #2684671 Report a problem | ||
| 10/3/2018 | Listed for sale | $425,000+33.9%$193/sqft |
Source: Legacy Real Estate Group #2684671 Report a problem | ||
| 6/14/2018 | Sold | $317,500+36.7%$144/sqft |
Source: Public Record Report a problem | ||
| 7/23/2003 | Sold | $232,200$105/sqft |
Source: Public Record Report a problem | ||
Public tax history
| Year | Property taxes | Tax assessment |
|---|---|---|
| 2025 | $3,500 -0.1% | $36,525 +1.1% |
| 2024 | $3,505 +24% | $36,135 |
| 2023 | $2,827 -1.6% | $36,135 +25.2% |
| 2022 | $2,873 +13.7% | $28,863 -2.8% |
| 2021 | $2,526 | $29,694 +13.4% |
| 2020 | $2,526 +1.4% | $26,178 |
| 2019 | $2,492 +17.4% | $26,178 +20.7% |
| 2018 | $2,123 | $21,682 |
| 2017 | $2,123 +13.9% | $21,682 +12% |
| 2016 | $1,864 | $19,360 |
| 2015 | $1,864 +24.3% | $19,360 +30.8% |
| 2014 | $1,499 -0.7% | $14,806 |
| 2013 | $1,509 +2.1% | $14,806 -1.6% |
| 2012 | $1,478 -2.9% | $15,046 |
| 2011 | $1,522 +5.7% | $15,046 -3.6% |
| 2010 | $1,439 -7.5% | $15,600 |
| 2009 | $1,557 +0% | $15,600 -7.4% |
| 2008 | $1,556 +1.5% | $16,840 |
| 2007 | $1,533 +1% | $16,840 +2.5% |
| 2006 | $1,518 +1.7% | $16,430 +1.6% |
| 2005 | $1,493 +9.3% | $16,170 |
| 2004 | $1,367 +5.9% | $16,170 |
| 2003 | $1,291 +1.7% | $16,170 +7.6% |
| 2002 | $1,269 +3.2% | $15,030 +15.3% |
| 2001 | $1,230 -1% | $13,030 |
| 2000 | $1,242 | $13,030 |
Find assessor info on the county website
Monthly payment
Est. payment
Payment breakdown
Explore the cost of this home by adjusting the details. Changes won't be saved.Climate risks
Neighborhood: Lamar Heights
Nearby schools
GreatSchools rating
- 4/10Secrest Elementary SchoolGrades: PK-5Distance: 0.5 mi
- 4/10North Arvada Middle SchoolGrades: 6-8Distance: 0.6 mi
- 3/10Arvada High SchoolGrades: 9-12Distance: 0.9 mi
Schools provided by the listing agent
- Elementary: Secrest
- Middle: North Arvada
- High: Arvada
- District: Jefferson County R-1
Source: REcolorado as distributed by MLS GRID. This data may not be complete. We recommend contacting the local school district to confirm school assignments for this home.
- $428,5002 bd1 ba963 sqft6754 Newland St, Arvada, CO 80003Off Market
- $465,2004 bd2 ba912 sqft6774 Newland St, Arvada, CO 80003Off Market
- $443,1003 bd1 ba975 sqft6765 Newland St, Arvada, CO 80003Off Market
- $437,8002 bd1 ba960 sqft6763 Marshall St, Arvada, CO 80003Off Market
- $495,0003 bd2 ba1.7k sqft6755 Newland St, Arvada, CO 80003Sold
- $595,0004 bd3 ba1.7k sqft6775 Newland St, Arvada, CO 80003Sold
- $551,8003 bd2 ba1.8k sqft6753 Marshall St, Arvada, CO 80003Off Market
- $579,5003 bd2 ba1.8k sqft6744 Newland St, Arvada, CO 80003Off Market
A local agent can set up tours, give advice and negotiate with sellers.
Similar homes
- $615,0004 bd2 ba1.7k sqft6407 Kendall Street, Arvada, CO 80003For Sale

 MLS ID #8262545, Alexa Ferguson, Good Neighbor LLC. REcolorado as distributed by MLS GRID
 - $565,0004 bd2 ba2k sqft6718 W 70th Place, Arvada, CO 80003For Sale
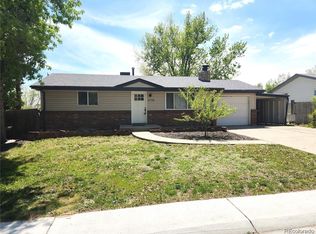 MLS ID #6259629, Ashley Gryde, Zezen Realty LLC. REcolorado as distributed by MLS GRID
 - $650,0004 bd3 ba2.1k sqft6555 Teller Street, Arvada, CO 80003For Sale
 MLS ID #4369699, Annie Foushee, Redfin Corporation. REcolorado as distributed by MLS GRID
 - $649,9005 bd3 ba2.5k sqft7047 W 62nd Place, Arvada, CO 80003For Sale
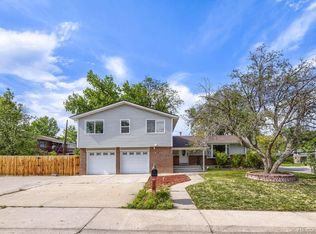 MLS ID #6671593, Listy Lehman, Fortior Properties. REcolorado as distributed by MLS GRID
 - $625,0004 bd3 ba2.6k sqft10889 W 65th Way, Arvada, CO 80004For SaleMLS ID #5026100, Susie Wargin, RE/MAX Alliance. REcolorado as distributed by MLS GRID
- $619,0005 bd3 ba2.4k sqft13397 W 67th Drive, Arvada, CO 80004For SaleMLS ID #2596050, Steve deGuzman, Orchard Brokerage LLC. REcolorado as distributed by MLS GRID
- $599,0004 bd2 ba2.6k sqft3500 W 55th Avenue, Denver, CO 80221For SaleMLS ID #9481943, Cody Smetzer, Thrive Real Estate Group. REcolorado as distributed by MLS GRID
- $575,0004 bd3 ba2.2k sqft4800 Knox Court, Denver, CO 80221For SaleMLS ID #9652581, Kristi Hensley, Your Castle Real Estate Inc. REcolorado as distributed by MLS GRID
- $679,0007 bd3 ba2.7k sqft9339 W 76th Avenue, Arvada, CO 80005For SaleMLS ID #7070464, Ken Blevins, Real Broker, LLC DBA Real. REcolorado as distributed by MLS GRID
- $650,0005 bd2 ba2.1k sqft4963 Harlan Street, Wheat Ridge, CO 80033For SaleMLS ID #7588775, John Stegner, Your Castle Real Estate Inc. REcolorado as distributed by MLS GRID
- $599,0003 bd2 ba2.1k sqft11575 W 32nd Avenue, Wheat Ridge, CO 80033For SaleMLS ID #5266065, Motif Shelton, Redfin Corporation. REcolorado as distributed by MLS GRID
- $650,0004 bd3 ba2.7k sqft4105 Gray Street, Wheat Ridge, CO 80212For SaleMLS ID #3033260, Derby Strength, Resident Realty North Metro LLC. REcolorado as distributed by MLS GRID
- $749,5004 bd2 ba3k sqft8257 Yarrow Court, Arvada, CO 80005For SaleMLS ID #4944967, Victoria Macaskill, Denver Homes. REcolorado as distributed by MLS GRID
- $630,0003 bd3 ba2.3k sqft11030 N Jay, Broomfield, CO 80020For SaleMLS ID #4626692, Jordan Herrera, eXp Realty, LLC. REcolorado as distributed by MLS GRID
- $575,0004 bd3 ba2.4k sqft12894 Adams Way, Thornton, CO 80241For SaleMLS ID #9451077, Ryan Williams, LoKation Real Estate. REcolorado as distributed by MLS GRID
- $509,0005 bd2 ba2k sqft30 Ames Street, Lakewood, CO 80226For SaleMLS ID #9906983, Teddy Mohlman, Keller Williams Realty Urban Elite. REcolorado as distributed by MLS GRID
- $499,9005 bd2 ba2k sqft8271 Bluebell Way, Denver, CO 80221For SaleMLS ID #7908453, Jose Ochoa, Megastar Realty. REcolorado as distributed by MLS GRID
- $550,0003 bd2 ba1.6k sqft2425 Reed Street, Lakewood, CO 80214For SaleMLS ID #7468001, Daniel Swanson, Madison & Company Properties. REcolorado as distributed by MLS GRID
- $629,9004 bd2 ba2k sqft1731 W Chaffee Place, Denver, CO 80211For SaleMLS ID #6225852, Fernando Hurtado, HomeSmart Realty. REcolorado as distributed by MLS GRID
- $499,9003 bd2 ba1.2k sqft8085 N Lowell Boulevard, Westminster, CO 80031For SaleMLS ID #3965785, LaDawn Westbrook, HomeSmart Realty. REcolorado as distributed by MLS GRID
