Welcome to 6764 S Holland Way, located on a quiet street in the desirable Dutch Ridge community of Littleton. This well-maintained 3-bedroom, 4-bathroom home offers a spacious and functional layout designed for comfortable everyday living.
The main level features beautiful hardwood flooring and fresh paint throughout, creating a bright and move-in ready feel. The living room includes a cozy fireplace, providing a warm and inviting space to relax or gather with family and friends. The open flow between the living room, dining area, and kitchen makes the home ideal for both daily living and entertaining.
Upstairs, the primary suite offers a private retreat with its own bathroom, while one additional bedroom provides flexible space for family, guests, or a home office.
The lower level offers flexibility for guests, hobbies, a workout area, or additional workspace (non-conforming bedroom) and bathroom. While the unfinished laundry room still provides plenty of room for storage.
Residents of Dutch Ridge enjoy a welcoming neighborhood with mature landscaping and access to a community swimming pool, perfect for relaxing during Colorado’s sunny summers. The community offers a peaceful setting while still being close to everyday conveniences.
Ideally located in southwest Littleton, the home is just minutes from parks, walking and biking trails, shopping, dining, and local amenities. With easy access to C-470, commuting to the Denver Tech Center, downtown Denver, and surrounding areas is simple.
Combining a desirable neighborhood, thoughtful updates, and flexible living space. This home offers a wonderful opportunity to enjoy comfortable Littleton living.
Sold for $390,000
$390,000
6764 S Holland Way, Littleton, CO 80128
3beds
1,653sqft
Townhouse
Built in 1982
-- sqft lot
$387,600 Zestimate®
$236/sqft
$2,487 Estimated rent
Home value
$387,600
$364,000 - $411,000
$2,487/mo
Zestimate® history
Owner options
List your home for rent
$2,487/mo
Rent Zestimate®
Find your next renter with Zillow Rental Manager. Plus, with online applications, you can quickly screen prospective tenants – for free.
$2,487/mo
Rent Zestimate®
Refinance and save
$2,578/mo
Est. payment
Refinancing to a lower rate could help reduce your monthly payments and save thousands over the life of the loan.
$2,578/mo
Est. payment
Explore your selling options
Work with a Zillow partner agent
Leverage their expertise and Zillow's premium Showcase listings to get your home seen by more buyers.
Get startedList with your own agent
Get your home in front of millions of buyers by listing it on Zillow.
Learn how to do itSell it yourself
Take full control of how buyers see your home on Zillow by listing For Sale by Owner (FSBO).
List your homeWhat's special
Zillow last checked:
Listing updated:
Listed by:
Jayd Spjuth 303-517-3107 Jayd@ApolloGroup.com,
eXp Realty, LLC
Bought with:
Kris Rogers, 100091391
Keller Williams Preferred Realty
Source: REcolorado as distributed by MLS GRID,MLS#: 2260829
Facts & features
Interior
Bedrooms & bathrooms
- Bedrooms: 3
- Bathrooms: 4
- Full bathrooms: 1
- 3/4 bathrooms: 1
- 1/2 bathrooms: 1
- 1/4 bathrooms: 1
- Main level bathrooms: 1
Bedroom
- Level: Upper
Bedroom
- Level: Upper
Bedroom
- Description: Nonconforming Bedroom
- Level: Basement
Bathroom
- Level: Main
Bathroom
- Level: Upper
Bathroom
- Level: Upper
Bathroom
- Level: Basement
Kitchen
- Level: Main
Laundry
- Level: Basement
Living room
- Level: Main
Heating
- Forced Air
Cooling
- Central Air
Appliances
- Included: Cooktop, Dishwasher, Disposal, Dryer, Gas Water Heater, Microwave, Oven, Range, Refrigerator, Washer
- Laundry: In Unit
Features
- Ceiling Fan(s), Eat-in Kitchen, High Ceilings, High Speed Internet, Laminate Counters, Pantry, Primary Suite, Smoke Free, Solid Surface Counters, Vaulted Ceiling(s)
- Flooring: Carpet, Laminate, Tile
- Windows: Double Pane Windows
- Basement: Cellar,Partial
- Number of fireplaces: 1
- Fireplace features: Living Room
- Common walls with other units/homes: 2+ Common Walls
Interior area
- Total structure area: 1,653
- Total interior livable area: 1,653 sqft
- Finished area above ground: 1,131
- Finished area below ground: 250
Property
Parking
- Total spaces: 1
- Details: Reserved Spaces: 1
Features
- Levels: Three Or More
- Patio & porch: Patio
- Exterior features: Rain Gutters
- Pool features: Outdoor Pool
- Fencing: None
Details
- Parcel number: 165577
- Zoning: P-D
- Special conditions: Standard
Construction
Type & style
- Home type: Townhouse
- Property subtype: Townhouse
- Attached to another structure: Yes
Materials
- Block, Frame, Wood Siding
- Roof: Composition
Condition
- Year built: 1982
Utilities & green energy
- Water: Public
- Utilities for property: Electricity Connected, Internet Access (Wired), Natural Gas Connected
Community & HOA
Community
- Security: Carbon Monoxide Detector(s)
- Subdivision: Dutch Ridge
HOA
- Has HOA: Yes
- Amenities included: Clubhouse, Pool
- Services included: Insurance, Maintenance Grounds, Maintenance Structure, Recycling, Sewer, Snow Removal, Trash, Water
- HOA fee: $292 monthly
- HOA name: Dutch Ridge Homeowners
- HOA phone: 720-677-6468
Location
- Region: Littleton
Financial & listing details
- Price per square foot: $236/sqft
- Tax assessed value: $387,850
- Annual tax amount: $2,769
- Date on market: 3/13/2026
- Listing terms: Cash,Conventional,FHA,VA Loan
- Exclusions: Sellers Personal Property
- Ownership: Individual
- Electric utility on property: Yes
- Road surface type: Paved
Price history
| Date | Event | Price |
|---|---|---|
| 4/30/2026 | Sold | $390,000+1.3%$236/sqft |
Source:  REcolorado as distributed by MLS GRID #2260829 Report a problem REcolorado as distributed by MLS GRID #2260829 Report a problem | ||
| 4/7/2026 | Pending sale | $385,000$233/sqft |
Source: eXp Realty #2260829 Report a problem | ||
| 4/7/2026 | Contingent | $385,000$233/sqft |
Source: eXp Realty #2260829 Report a problem | ||
| 3/13/2026 | Listed for sale | $385,000+40%$233/sqft |
Source: REcolorado as distributed by MLS GRID #2260829 Report a problem | ||
| 5/8/2019 | Sold | $275,000$166/sqft |
Source: Public Record Report a problem | ||
| 2/1/2019 | Pending sale | $275,000$166/sqft |
Source: Sellstate Realty Pros #2753392 Report a problem | ||
| 1/26/2019 | Listed for sale | $275,000+54.6%$166/sqft |
Source: Sellstate Realty Pros #2753392 Report a problem | ||
| 2/5/2015 | Listing removed | $1,495$1/sqft |
Source: Metro Brokers: Blue Apple Property Management and Sales Report a problem | ||
| 12/20/2014 | Price change | $1,495-6.6%$1/sqft |
Source: Metro Brokers: Blue Apple Property Management and Sales Report a problem | ||
| 11/26/2014 | Listed for rent | $1,600$1/sqft |
Source: Metro Brokers: Blue Apple Property Management and Sales Report a problem | ||
| 9/10/2014 | Listing removed | $177,900$108/sqft |
Source: Golden Buff Realty Inc. #4480898 Report a problem | ||
| 8/16/2014 | Listed for sale | $177,900+45.8%$108/sqft |
Source: Golden Buff Realty Inc. #4480898 Report a problem | ||
| 11/3/1999 | Sold | $122,000+74.4%$74/sqft |
Source: Public Record Report a problem | ||
| 1/25/1994 | Sold | $69,950$42/sqft |
Source: Public Record Report a problem | ||
Public tax history
| Year | Property taxes | Tax assessment |
|---|---|---|
| 2025 | $2,104 +0% | $24,241 +12.9% |
| 2024 | $2,103 +7.1% | $21,473 |
| 2023 | $1,963 -1.3% | $21,473 +9.1% |
| 2022 | $1,988 +6.1% | $19,676 -2.8% |
| 2021 | $1,874 | $20,243 +5.8% |
| 2020 | $1,874 +1.3% | $19,126 |
| 2019 | $1,851 +21.4% | $19,126 +25.7% |
| 2018 | $1,525 | $15,216 |
| 2017 | $1,525 +21% | $15,216 +15.9% |
| 2016 | $1,260 | $13,126 |
| 2015 | $1,260 +27.9% | $13,126 +34.6% |
| 2014 | $985 -7.9% | $9,751 |
| 2013 | $1,070 +1.9% | $9,751 -8.8% |
| 2012 | $1,050 +1% | $10,690 |
| 2011 | $1,039 +0.1% | $10,690 +0.4% |
| 2010 | $1,038 -9.9% | $10,650 |
| 2009 | $1,152 +0.4% | $10,650 -9.6% |
| 2008 | $1,148 -4.2% | $11,780 |
| 2007 | $1,198 +2.4% | $11,780 -3% |
| 2006 | $1,170 -1.8% | $12,140 +0.3% |
| 2005 | $1,192 +8.3% | $12,100 |
| 2004 | $1,101 +2% | $12,100 |
| 2003 | $1,079 +1.7% | $12,100 +3.5% |
| 2002 | $1,061 +12.5% | $11,690 +23.3% |
| 2001 | $943 +8.5% | $9,480 |
| 2000 | $869 | $9,480 |
Find assessor info on the county website
Neighborhood: 80128
Nearby homes
- $359,4003 bd2 ba1.6k sqft6766 S Holland Way, Littleton, CO 80128Off Market

- $376,0002 bd3 ba1.1k sqft6762 S Holland Way, Littleton, CO 80128Off Market
- $352,9002 bd2 ba1.5k sqft6768 S Holland Way, Littleton, CO 80128Off Market
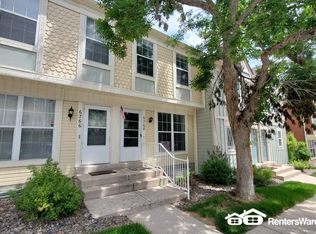
- $319,6002 bd1 ba1k sqft6760 S Holland Way, Littleton, CO 80128Off Market
- $325,1002 bd1 ba1k sqft6770 S Holland Way, Littleton, CO 80128Off Market
- $328,7002 bd2 ba1.5k sqft6758 S Holland Way, Littleton, CO 80128Off Market
- $362,1003 bd2 ba1.5k sqft6772 S Holland Way, Littleton, CO 80128Off Market
- $281,3002 bd1 ba870 sqft6752 S Holland Way, Littleton, CO 80128Off Market
Nearby schools
GreatSchools rating
- 5/10Stony Creek Elementary SchoolGrades: PK-5Distance: 0.7 mi
- 7/10Deer Creek Middle SchoolGrades: 6-8Distance: 0.6 mi
- 9/10Chatfield High SchoolGrades: 9-12Distance: 1.6 mi
Schools provided by the listing agent
- Elementary: Stony Creek
- Middle: Deer Creek
- High: Chatfield
- District: Jefferson County R-1
Source: REcolorado as distributed by MLS GRID. This data may not be complete. We recommend contacting the local school district to confirm school assignments for this home.
Get a cash offer in 3 minutes
Find out how much your home could sell for in as little as 3 minutes with a no-obligation cash offer.
Estimated market value
$387,600
Get a cash offer in 3 minutes
Find out how much your home could sell for in as little as 3 minutes with a no-obligation cash offer.
Estimated market value
$387,600
- Colorado
- Jefferson County
- Littleton
- 80128
- 6764 S Holland Way
Nearby cities
Nearby neighborhoods
Nearby zip codes
Other Littleton Topics
