Located in the gated Fox Haven Estates on a private cul-de-sac, this immaculate ranch-style home offers refined yet inviting living. Designed for elegant entertaining and everyday comfort, it blends luxury finishes with warm, welcoming spaces throughout. Custom stone flooring and rich hardwoods greet you at the entry. The living room, anchored by a dramatic stone fireplace, creates an intimate gathering space. The hearth kitchen is a chef’s dream with a premium Wolf gas cooktop, generous prep areas, and a Butler’s pantry, all flowing into an expansive dining room with a double-sided fireplace, perfect for memorable gatherings. The private primary suite is a serene retreat featuring radiant heated floors in the en suite bath, a seamless glass shower, and dual walk-in closets. The study with its own fireplace and French glass doors provides an ideal home office or library. The full walkout lower level expands the home’s versatility with a spacious great room and fireplace, art or music studio, pool table area, and wine cellar. Two additional bedrooms with en suite baths ensure guest comfort and privacy, while a fourth bedroom offers flexibility as a theater, gym, or guest suite. Plantation shutters throughout add the finishing touch. Outdoors, enjoy a gardener’s paradise with raised planting beds, seasonal blooms, mature trees, backing to private space creating a tranquil oasis. The rear deck off the kitchen, complete with gas grill and retractable awning, is perfect for morning coffee or evening dining. Minutes from local amenities and offering optional membership to the Normandy Estates Pool and Tennis Club, this Fox Haven residence delivers an exceptional lifestyle in a secure, sought-after community.
Sold for $1,710,000
$1,710,000
6764 S Yates Court, Littleton, CO 80128
4beds
5,810sqft
Single Family Residence
Built in 2001
0.41 Acres Lot
$1,698,100 Zestimate®
$294/sqft
$5,525 Estimated rent
Home value
$1,698,100
$1.60M - $1.82M
$5,525/mo
Zestimate® history
Owner options
List your home for rent
$5,525/mo
Rent Zestimate®
Find your next renter with Zillow Rental Manager. Plus, with online applications, you can quickly screen prospective tenants – for free.
$5,525/mo
Rent Zestimate®
Refinance and save
$11,541/mo
Est. payment
Refinancing to a lower rate could help reduce your monthly payments and save thousands over the life of the loan.
$11,541/mo
Est. payment
Explore your selling options
Work with a Zillow partner agent
Leverage their expertise and Zillow's premium Showcase listings to get your home seen by more buyers.
Get startedList with your own agent
Get your home in front of millions of buyers by listing it on Zillow.
Learn how to do itSell it yourself
Take full control of how buyers see your home on Zillow by listing For Sale by Owner (FSBO).
List your homeWhat's special
Zillow last checked:
Listing updated:
Listed by:
Kelly Nichols 303-973-3313 KELLYNICHOLS@REMAX.NET,
RE/MAX Professionals
Bought with:
Michael Watters, 100071587
Milehimodern
Source: REcolorado as distributed by MLS GRID,MLS#: 6005650
Facts & features
Interior
Bedrooms & bathrooms
- Bedrooms: 4
- Bathrooms: 5
- Full bathrooms: 3
- 1/2 bathrooms: 2
- Main level bathrooms: 3
- Main level bedrooms: 1
Bedroom
- Description: Perfect Retreat, With Bay Window For Cozy Seating Area
- Features: Primary Suite
- Level: Main
Bedroom
- Description: Walk-Out, Perfect Retreat, With Bay Window For Cozy Seating Area
- Level: Basement
Bedroom
- Description: Walk-Out, Secluded For A Private Setting For Guests, En Suite
- Level: Basement
Bedroom
- Description: Walk-Out, Although Non-Conforming, Its A Wonderful Spacious Bedroom, Or A Fantastic Place For Home Theater
- Level: Basement
Bathroom
- Description: En Suite To Primary Bedroom Seamless Shower Enclosure, Radiant Floors
- Level: Main
Bathroom
- Description: By Study And Main Living Area For Convenience
- Level: Main
Bathroom
- Description: Next To Garage For Convenience
- Level: Main
Bathroom
- Description: Walk-Out, Ensuite To Bedroom
- Level: Basement
Bathroom
- Description: Walk-Out, En Suite To Bedroom
- Level: Basement
Bonus room
- Description: Walk-Out, Wonderful Art/Music Room
- Level: Basement
Dining room
- Description: Spacious, Elegant, Perfect For Gathering Friends & Family, Hearth Double-Sided Fireplace
- Level: Main
Great room
- Description: Walk-Out With Lots Of Light, Fantastic Place For Tv Area With Fireplace, With Adjacent Space For A Pool/Game Table, Wet Bar
- Level: Basement
Kitchen
- Description: Gourmet's Delight, Newer Wolf Gas Cook Top In Island, Breakfast Nook/Hearth Room
- Level: Main
Laundry
- Description: Spacious With Folding Shelf, Close To Garage For Good Mud Room As Well
- Level: Main
Living room
- Description: Hardwood, Beautiful Built-In Bookcases, Fireplace, Door To Lead To Rear Deck
- Level: Main
Office
- Description: Perfect Home Office/Library With Fireplace & French Doors
- Level: Main
Other
- Description: Walk-Out, Keep Your Favorite Grapes In A Safe Setting
- Level: Basement
Heating
- Floor Furnace, Natural Gas
Cooling
- Central Air
Appliances
- Included: Convection Oven, Cooktop, Dishwasher, Disposal, Down Draft, Dryer, Gas Water Heater, Washer
- Laundry: In Unit
Features
- Audio/Video Controls, Built-in Features, Ceiling Fan(s), Central Vacuum, Eat-in Kitchen, Entrance Foyer, Five Piece Bath, Granite Counters, Kitchen Island, Open Floorplan, Pantry, Primary Suite, Smoke Free, Sound System, Vaulted Ceiling(s), Walk-In Closet(s), Wet Bar, Wired for Data
- Flooring: Carpet, Tile, Wood
- Windows: Double Pane Windows, Window Coverings
- Basement: Full,Walk-Out Access
- Number of fireplaces: 4
- Fireplace features: Dining Room, Gas Log, Great Room, Living Room, Other
Interior area
- Total structure area: 5,810
- Total interior livable area: 5,810 sqft
- Finished area above ground: 2,905
- Finished area below ground: 2,615
Property
Parking
- Total spaces: 3
- Parking features: Garage - Attached
- Attached garage spaces: 3
Features
- Levels: One
- Stories: 1
- Patio & porch: Covered, Deck
- Exterior features: Garden, Gas Grill, Lighting, Private Yard, Water Feature
Lot
- Size: 0.41 Acres
- Features: Cul-De-Sac, Level, Sprinklers In Front, Sprinklers In Rear
Details
- Parcel number: 033870298
- Special conditions: Standard
Construction
Type & style
- Home type: SingleFamily
- Architectural style: Contemporary
- Property subtype: Single Family Residence
Materials
- Frame, Stucco
- Roof: Concrete
Condition
- Year built: 2001
Utilities & green energy
- Sewer: Public Sewer
- Water: Public
- Utilities for property: Cable Available, Electricity Connected, Internet Access (Wired), Natural Gas Connected, Phone Connected
Community & HOA
Community
- Security: Carbon Monoxide Detector(s), Smoke Detector(s)
- Subdivision: The Estates At Fox Haven
HOA
- Has HOA: Yes
- Amenities included: Gated
- Services included: Snow Removal, Trash
- HOA fee: $1,100 annually
- HOA name: Fox HAven Neighborhood Association
- HOA phone: 303-887-1134
Location
- Region: Littleton
Financial & listing details
- Price per square foot: $294/sqft
- Tax assessed value: $1,742,200
- Annual tax amount: $14,373
- Date on market: 3/5/2026
- Listing terms: Cash,Conventional,FHA,Other,VA Loan
- Exclusions: Seller's Personal Property And Any Staging Items
- Ownership: Individual
- Electric utility on property: Yes
- Road surface type: Paved
Price history
| Date | Event | Price |
|---|---|---|
| 4/10/2026 | Sold | $1,710,000+0.6%$294/sqft |
Source:  REcolorado as distributed by MLS GRID #6005650 Report a problem REcolorado as distributed by MLS GRID #6005650 Report a problem | ||
| 3/7/2026 | Pending sale | $1,699,000$292/sqft |
Source: REcolorado as distributed by MLS GRID #6005650 Report a problem | ||
| 3/5/2026 | Listed for sale | $1,699,000+47.7%$292/sqft |
Source: REcolorado as distributed by MLS GRID #6005650 Report a problem | ||
| 3/15/2019 | Sold | $1,150,000$198/sqft |
Source: Agent Provided Report a problem | ||
| 1/17/2019 | Pending sale | $1,150,000$198/sqft |
Source: LIV Sotheby's International Realty #3575391 Report a problem | ||
| 11/9/2018 | Price change | $1,150,000-2.1%$198/sqft |
Source: LIV Sotheby's International Realty #3575391 Report a problem | ||
| 10/15/2018 | Listed for sale | $1,175,000$202/sqft |
Source: LIV Sotheby's International Realty #3575391 Report a problem | ||
| 10/4/2018 | Pending sale | $1,175,000$202/sqft |
Source: LIV Sotheby's International Realty #3575391 Report a problem | ||
| 9/19/2018 | Listed for sale | $1,175,000+25%$202/sqft |
Source: LIV Sotheby's International Realty #3575391 Report a problem | ||
| 6/4/2013 | Sold | $940,000-5.1%$162/sqft |
Source: Public Record Report a problem | ||
| 4/26/2013 | Pending sale | $990,000$170/sqft |
Source: Keller Williams Realty DTC #1159245 Report a problem | ||
| 2/9/2013 | Listed for sale | $990,000+6.5%$170/sqft |
Source: Keller Williams Realty DTC #1159245 Report a problem | ||
| 10/22/2008 | Sold | $930,000+3.3%$160/sqft |
Source: Public Record Report a problem | ||
| 7/30/2004 | Sold | $900,000+2.4%$155/sqft |
Source: Public Record Report a problem | ||
| 6/27/2001 | Sold | $879,000+603.2%$151/sqft |
Source: Public Record Report a problem | ||
| 9/9/1999 | Sold | $125,000$22/sqft |
Source: Public Record Report a problem | ||
Public tax history
| Year | Property taxes | Tax assessment |
|---|---|---|
| 2025 | $13,187 +6.2% | $108,888 -1.2% |
| 2024 | $12,415 +24.9% | $110,262 -4.2% |
| 2023 | $9,944 -0.1% | $115,052 +38.1% |
| 2022 | $9,949 | $83,338 -2.8% |
| 2021 | -- | $85,736 -2.2% |
| 2020 | $10,171 +21.4% | $87,709 |
| 2019 | $8,376 | $87,709 +14.6% |
| 2018 | $8,376 +7.9% | $76,514 |
| 2017 | $7,760 | $76,514 -1.4% |
| 2016 | -- | $77,602 |
| 2015 | -- | $77,602 +18.1% |
| 2014 | $8,137 | $65,734 -6.7% |
| 2013 | -- | $70,460 |
| 2012 | -- | $70,460 |
| 2011 | $7,490 +10.3% | $70,460 -1.2% |
| 2010 | $6,792 -1.4% | $71,330 |
| 2009 | $6,890 | $71,330 -0.8% |
| 2008 | -- | $71,903 |
| 2007 | -- | $71,903 +0.8% |
| 2006 | -- | $71,353 |
| 2005 | -- | $71,353 +1.6% |
| 2002 | $2,548 +112.6% | $70,220 +436.9% |
| 2001 | $1,199 | $13,080 |
Find assessor info on the county website
Neighborhood: 80128
Nearby homes
- $1,983,5004 bd3 ba5.6k sqft6754 S Yates Ct, Littleton, CO 80128Off Market
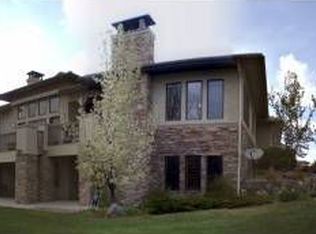
- $1,596,6003 bd5 ba2.7k sqft6744 S Yates Ct, Littleton, CO 80128Off Market
- $1,621,1005 bd4 ba3.8k sqft6753 S Yates Ct, Littleton, CO 80128Off Market
- $930,1004 bd4 ba2.4k sqft5051 W Ottawa Ave, Littleton, CO 80128Off Market
- $1,732,9004 bd5 ba3.1k sqft6763 S Yates Ct, Littleton, CO 80128Off Market
- $1,871,8002 bd6 ba2.9k sqft6774 S Yates Ct, Littleton, CO 80128Off Market
- $819,0003 bd3 ba2.4k sqft5091 W Ottawa Ave, Littleton, CO 80128Off Market
- $1,705,5004 bd5 ba3.7k sqft6733 S Yates Ct, Littleton, CO 80128Off Market
Nearby schools
GreatSchools rating
- 9/10Wilder Elementary SchoolGrades: K-5Distance: 0.8 mi
- 7/10Goddard Middle SchoolGrades: 6-8Distance: 1.7 mi
- 9/10Heritage High SchoolGrades: 9-12Distance: 2.5 mi
Schools provided by the listing agent
- Elementary: Wilder
- Middle: Goddard
- High: Heritage
- District: Littleton 6
Source: REcolorado as distributed by MLS GRID. This data may not be complete. We recommend contacting the local school district to confirm school assignments for this home.
Get a cash offer in 3 minutes
Find out how much your home could sell for in as little as 3 minutes with a no-obligation cash offer.
Estimated market value
$1,698,100
Get a cash offer in 3 minutes
Find out how much your home could sell for in as little as 3 minutes with a no-obligation cash offer.
Estimated market value
$1,698,100
- Colorado
- Arapahoe County
- Littleton
- 80128
- 6764 S Yates Court
Nearby cities
Nearby neighborhoods
Nearby zip codes
Other Littleton Topics
