Skip main navigation
Sold for $1,600,000
  • $1,600,000

    6765 Brigadoon Dr, Bethesda, MD 20817

    4beds
    3,362sqft
    Single Family Residence
    Built in 1957
    0.38 Acres Lot
    $1,714,000 Zestimate®
    $476/sqft
    $6,399 Estimated rent

    Home value

    $1,714,000

    $1.63M - $1.83M

    $6,399/mo

    Zestimate® history
    Loading
    Loading...

    Owner options

    List your home for rent

    $6,399/mo

    Rent Zestimate®

    Find your next renter with Zillow Rental Manager. Plus, with online applications, you can quickly screen prospective tenants – for free.

    Learn more

    $6,399/mo

    Rent Zestimate®

    Refinance and save

    $9,580/mo

    Est. payment

    Refinancing to a lower rate could help reduce your monthly payments and save thousands over the life of the loan.

    See today's rates

    $9,580/mo

    Est. payment

    Explore your selling options

    Work with a Zillow partner agent

    Leverage their expertise and Zillow's premium Showcase listings to get your home seen by more buyers.

    Get started

    List with your own agent

    Get your home in front of millions of buyers by listing it on Zillow.

    Learn how to do it

    Sell it yourself

    Take full control of how buyers see your home on Zillow by listing For Sale by Owner (FSBO).

    List your home

    What's special

    Contemporary half bathPrivate yardQuintessential mid-century modern detailsBeautifully landscaped propertyFlowering bushesBuilt-in barImpressive mid-century modern home
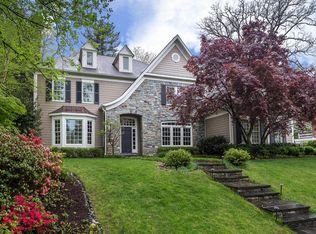
    This impressive mid-century modern home with an expansive (over 1/3 acre) beautifully landscaped property sits on a serene street at the high point of the desirable Bannockburn neighborhood. The bright and spacious interior highlights abundant windows, gleaming hardwood floors, and quintessential mid-century modern details. The expansive custom chef’s kitchen opens to a large, welcoming living room with a fireplace and walls of floor-to-ceiling windows and sliding glass doors that open to a large brick patio and private yard with flowering bushes and trees. A sun-filled dining/sitting room just off the kitchen is perfect for entertaining. An office and contemporary half bath rounds out the main level. Upstairs are three bedrooms, including a spacious primary bedroom with ensuite bath and balcony. The lower level features an oversized party/recreation room with built-in bar, bedroom, a full bathroom with a sauna and jacuzzi tub, additional kitchen with original mid-century modern features, den/media room, and plentiful storage. This inside-the-beltway home is just minutes from downtown Bethesda, 495, 270, and the Metro, with easy access to D. C. work and city life via Massachusetts Avenue, River Road, and the Clara Barton Parkway. Bannockburn is a highly desired neighborhood in the Walt Whitman school district, known for its active community, family and social events, two swim clubs, clubhouse, cooperative nursery school, county representation, and proximity to the C & O Canal and Potomac River. Please note that appliances convey AS IS. Square footage is larger than tax assessment.

    Zillow last checked:

    Listing updated:

    Listed by:

    Valerie Bluestein 301-672-4026,

    Long & Foster Real Estate, Inc.,

    Listing Team: Heller Coley Reed Team, Co-Listing Team: Heller Coley Reed Team,Co-Listing Agent: James M Coley 202-669-1331,

    Long & Foster Real Estate, Inc

    Bought with:

    Michael Shapiro, 0225190862

    Compass

    Source: Bright MLS,MLS#: MDMC2100172MLS Logo

    Facts & features

    Interior

    Bedrooms & bathrooms
    • Bedrooms: 4
    • Bathrooms: 5
    • Full bathrooms: 4
    • 1/2 bathrooms: 1
    • Main level bathrooms: 2
    Basement
    • Area: 800
    Heating
    • Central, Baseboard, Electric, Natural Gas
    Cooling
    • Central Air, Electric
    Appliances
    • Included: Microwave, Cooktop, Dishwasher, Disposal, Extra Refrigerator/Freezer, Freezer, Ice Maker, Oven, Dryer, Refrigerator, Stainless Steel Appliance(s), Washer, Tankless Water Heater
    Features
    • 2nd Kitchen, Bar, Breakfast Area, Built-in Features, Combination Kitchen/Living, Dining Area, Open Floorplan, Kitchen - Gourmet, Primary Bath(s), Sauna, Soaking Tub, Upgraded Countertops
    • Flooring: Wood
    • Windows: Skylight(s)
    • Basement: Full,Partial,Finished
    • Number of fireplaces: 1
    Interior area
    • Total structure area: 3,662
    • Total interior livable area: 3,362 sqft
    • Finished area above ground: 2,862
    • Finished area below ground: 500

    Property

    Parking
    • Total spaces: 3
    • Parking features: Attached Carport, Driveway
    • Carport spaces: 2
    • Uncovered spaces: 1
    Accessibility
    • Accessibility features: None
    Features
    • Levels: Two
    • Stories: 2
    • Pool features: None
    • Has spa: Yes
    • Spa features: Bath
    Lot
    • Size: 0.38 Acres
    Details
    • Additional structures: Above Grade, Below Grade
    • Parcel number: 160700651426
    • Zoning: R60
    • Special conditions: Standard

    Construction

    Type & style
    • Home type: SingleFamily
    • Architectural style: Mid-Century Modern,Contemporary
    • Property subtype: Single Family Residence
    Materials
    • Brick
    • Foundation: Other
    Condition
    • New construction: No
    • Year built: 1957

    Utilities & green energy

    • Sewer: Public Sewer
    • Water: Public

    Community & HOA

    Community
    • Subdivision: Wilson Knolls
    HOA
    • Has HOA: No
    Location
    • Region: Bethesda

    Financial & listing details

    • Price per square foot: $476/sqft
    • Tax assessed value: $1,066,933
    • Annual tax amount: $11,166
    • Date on market: 7/14/2023
    • Listing agreement: Exclusive Agency
    • Ownership: Fee Simple

    Price history

    DateEventPrice
    8/7/2023Sold$1,600,000+6.7%$476/sqft
    Source: Bright MLS #MDMC2100172 Report a problem
    7/16/2023Pending sale$1,500,000$446/sqft
    Source: Bright MLS #MDMC2100172 Report a problem
    7/14/2023Listed for sale$1,500,000+64.8%$446/sqft
    Source: Bright MLS #MDMC2100172 Report a problem
    6/18/2004Sold$910,000$271/sqft
    Source: Public Record Report a problem

    Public tax history

    YearProperty taxesTax assessment
    2025$15,369 +12%$1,317,200 +10.5%
    2024$13,723 +11.6%$1,192,067 +11.7%
    2023$12,293 +18.3%$1,066,933 +13.3%
    2022$10,393 +2.4%$941,800 +2.3%
    2021$10,146 +2.3%$920,267 +2.4%
    2020$9,915 +3.3%$898,733 +2.5%
    2019$9,599 -0.2%$877,200 +0.8%
    2018$9,617 -1.6%$870,533 +0.8%
    2017$9,778 +21.5%$863,867 +0.8%
    2016$8,045 $857,200 +3.3%
    2015$8,045 $829,600 +3.4%
    2014$8,045 $802,000 +3.6%
    2013-- $774,400
    2012-- $774,400
    2011-- $774,400 -13.1%
    2010-- $891,200 +2.4%
    2009-- $869,970 +2.5%
    2008-- $848,740 +2.6%
    2007-- $827,510 +16.6%
    2006-- $709,462 +20%
    2005-- $591,416 +24.9%
    2004-- $473,370
    2003-- $473,370 +9.2%
    2002-- $433,403 +4.8%
    2001-- $413,420
    Find assessor info on the county website

    Neighborhood: 20817

    Nearby schools

    GreatSchools rating
    Schools provided by the listing agent
    • Elementary: Bannockburn
    • Middle: Pyle
    • High: Walt Whitman
    • District: Montgomery County Public Schools

    Source: Bright MLS. This data may not be complete. We recommend contacting the local school district to confirm school assignments for this home.

    Get a cash offer in 3 minutes
    Find out how much your home could sell for in as little as 3 minutes with a no-obligation cash offer.
    Estimated market value
    $1,714,000
    Get a cash offer in 3 minutes
    Find out how much your home could sell for in as little as 3 minutes with a no-obligation cash offer.
    Estimated market value
    $1,714,000