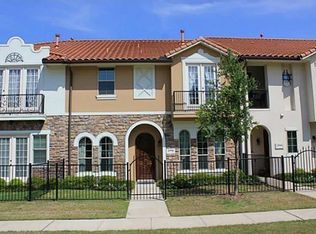
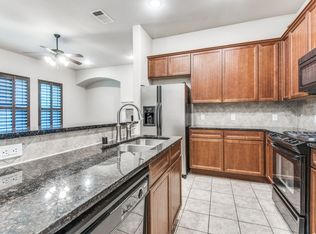
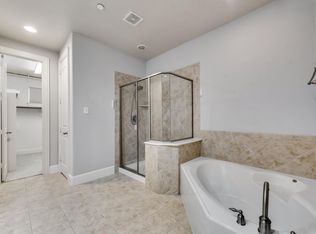
Luxuriously appointed two-story condominium situated in the upscale La Villita neighborhood. This unit is one of the largest in the complex, featuring three living areas, three bedrooms, and a study. The first level boasts hand-scraped hardwood floors throughout. The master suite includes a garden tub, separate shower, dual vanities, and a spacious walk-in closet. A dual-sided fireplace divides the living and dining areas. The kitchen is adorned with granite countertops and stainless steel appliances. Additionally, there is a generous game room.
Sold
Street View
Price Unknown
6765 Cabrillo #44, Irving, TX 75039
3beds
2,585sqft
Condominium
Built in 2008
-- sqft lot
$498,800 Zestimate®
$--/sqft
$3,793 Estimated rent
Home value
$498,800
$469,000 - $534,000
$3,793/mo
Zestimate® history
Owner options
List your home for rent
$3,793/mo
Rent Zestimate®
Find your next renter with Zillow Rental Manager. Plus, with online applications, you can quickly screen prospective tenants – for free.
$3,793/mo
Rent Zestimate®
Refinance and save
$500/mo
Est. payment
Refinancing to a lower rate could help reduce your monthly payments and save thousands over the life of the loan.
$500/mo
Est. payment
Explore your selling options
Work with a Zillow partner agent
Leverage their expertise and Zillow's premium Showcase listings to get your home seen by more buyers.
Get startedList with your own agent
Get your home in front of millions of buyers by listing it on Zillow.
Learn how to do itSell it yourself
Take full control of how buyers see your home on Zillow by listing For Sale by Owner (FSBO).
List your homeWhat's special
Dual sided fireplaceKitchen graniteSeparate showerGarden tub
Zillow last checked:
Listing updated:
Listed by:
Samba Avirneni 0618656 214-731-3163,
Mersal Realty 214-731-3163
Bought with:
Non-Mls Member
NON MLS
Source: NTREIS,MLS#: 20601402
Facts & features
Interior
Bedrooms & bathrooms
- Bedrooms: 3
- Bathrooms: 3
- Full bathrooms: 2
- 1/2 bathrooms: 1
Primary bedroom
- Features: Double Vanity, Garden Tub/Roman Tub, Separate Shower, Walk-In Closet(s)
- Level: Second
- Dimensions: 17 x 17
Bedroom
- Level: Second
- Dimensions: 12 x 12
Bedroom
- Level: Second
- Dimensions: 12 x 12
Den
- Features: Breakfast Bar, Granite Counters
- Level: First
- Dimensions: 13 x 10
Dining room
- Level: First
- Dimensions: 13 x 11
Kitchen
- Features: Breakfast Bar, Granite Counters
- Level: First
- Dimensions: 19 x 16
Living room
- Level: First
- Dimensions: 15 x 13
Living room
- Features: Utility Room
- Level: Second
- Dimensions: 16 x 15
Living room
- Level: Second
- Dimensions: 13 x 12
Heating
- Central
Cooling
- Central Air, Ceiling Fan(s), Electric, Gas
Appliances
- Included: Some Gas Appliances, Dishwasher, Gas Cooktop, Disposal, Gas Water Heater, Microwave, Plumbed For Gas, Vented Exhaust Fan
Features
- Decorative/Designer Lighting Fixtures, Cable TV, Vaulted Ceiling(s), Wired for Sound
- Flooring: Carpet, Ceramic Tile, Wood
- Has basement: No
- Number of fireplaces: 1
- Fireplace features: Decorative, Gas Starter, See Through
Interior area
- Total interior livable area: 2,585 sqft
Property
Parking
- Total spaces: 2
- Parking features: Garage, Garage Door Opener
- Attached garage spaces: 2
Features
- Levels: Two
- Stories: 2
- Patio & porch: Balcony, Covered
- Exterior features: Balcony, Lighting
- Pool features: None
- Fencing: Fenced,Metal
- Has view: Yes
- View description: Park/Greenbelt
Lot
- Size: 8 Acres
- Features: Backs to Greenbelt/Park, Interior Lot, Subdivision, Sprinkler System, Few Trees
Details
- Parcel number: 32C25900000Y00044
Construction
Type & style
- Home type: Condo
- Architectural style: Mediterranean
- Property subtype: Condominium
Materials
- Rock, Stone, Stucco
- Foundation: Slab
- Roof: Tile
Condition
- Year built: 2008
Utilities & green energy
- Sewer: Public Sewer
- Water: Public
- Utilities for property: Sewer Available, Water Available, Cable Available
Green energy
- Energy efficient items: Appliances, Doors, HVAC, Insulation, Thermostat, Windows
Community & HOA
Community
- Features: Community Mailbox, Curbs, Sidewalks
- Security: Security System Owned, Security System, Fire Alarm, Fire Sprinkler System, Smoke Detector(s), Security Service
- Subdivision: La Villita Condos
HOA
- Has HOA: Yes
- Amenities included: Maintenance Front Yard
- Services included: Association Management, Gas, Maintenance Grounds, Sewer, Security, Water
- HOA fee: $500 monthly
- HOA name: Call Agent
Location
- Region: Irving
Financial & listing details
- Date on market: 4/29/2024
- Cumulative days on market: 19 days
Price history
| Date | Event | Price |
|---|---|---|
| 6/27/2024 | Sold | -- |
Source: NTREIS #20601402 Report a problem | ||
| 5/22/2024 | Pending sale | $495,000$191/sqft |
Source: NTREIS #20601402 Report a problem | ||
| 5/6/2024 | Contingent | $495,000$191/sqft |
Source: NTREIS #20601402 Report a problem | ||
| 4/29/2024 | Listed for sale | $495,000+35.6%$191/sqft |
Source: NTREIS #20601402 Report a problem | ||
| 5/9/2016 | Listing removed | $364,999$141/sqft |
Source: Mersal Realty #13352264 Report a problem | ||
| 5/5/2016 | Price change | $364,999-1.4%$141/sqft |
Source: Mersal Realty #13352264 Report a problem | ||
| 4/11/2016 | Listed for sale | $369,999$143/sqft |
Source: Mersal Realty #13352264 Report a problem | ||
Public tax history
Tax history is unavailable.
Find assessor info on the county website
Neighborhood: Freeport/Hackberry
Nearby homes
- $470,5003 bd3 ba2.5k sqft6773 Cabrillo, Irving, TX 75039Off Market
- $471,8003 bd2 ba1.9k sqft6763 Plaza Via, Irving, TX 75039Off Market
- $383,5002 bd3 ba1.9k sqft691 Senda, Irving, TX 75039Off Market
- $671,4003 bd2 ba2.6k sqft6685 Plaza Via, Irving, TX 75039Off Market
- $408,0003 bd2 ba1.9k sqft6747 Plaza Via, Irving, TX 75039Off Market
- $452,6003 bd2 ba2.3k sqft6681 Plaza Via, Irving, TX 75039Off Market
- $413,2003 bd3 ba2k sqft6727 Plaza Via, Irving, TX 75039Off Market
- $385,9003 bd2 ba1.8k sqft6751 Plaza Via, Irving, TX 75039Off Market
Nearby schools
GreatSchools rating
- 9/10La Villita Elementary SchoolGrades: K-5Distance: 0.1 mi
- 5/10Bush Middle SchoolGrades: 6-8Distance: 3.4 mi
- 5/10Ranchview High SchoolGrades: 9-12Distance: 1.3 mi
Schools provided by the listing agent
- Elementary: La Villita
- Middle: Bush
- High: Ranchview
- District: Carrollton-Farmers Branch ISD
Source: NTREIS. This data may not be complete. We recommend contacting the local school district to confirm school assignments for this home.
Get a cash offer in 3 minutes
Find out how much your home could sell for in as little as 3 minutes with a no-obligation cash offer.
Estimated market value
$498,800
Get a cash offer in 3 minutes
Find out how much your home could sell for in as little as 3 minutes with a no-obligation cash offer.
Estimated market value
$498,800
- Texas
- Dallas County
- Irving
- 75039
- Freeport/Hackberry
- 6765 Cabrillo Unit 44
