Skip main navigation
Closed
  • Price Unknown

    6765 Corporate Blvd APT 11102, Baton Rouge, LA 70809

    1beds
    763sqft
    Condominium
    Built in 2005
    -- sqft lot
    $151,300 Zestimate®
    $--/sqft
    $1,835 Estimated rent

    Home value

    $151,300

    $141,000 - $162,000

    $1,835/mo

    Zestimate® history
    Loading
    Loading...

    Owner options

    List your home for rent

    $1,835/mo

    Rent Zestimate®

    Find your next renter with Zillow Rental Manager. Plus, with online applications, you can quickly screen prospective tenants – for free.

    Learn more

    $1,835/mo

    Rent Zestimate®

    Refinance and save

    Refinancing to a lower rate could help reduce your monthly payments and save thousands over the life of the loan.

    See today's rates

    Explore your selling options

    Work with a Zillow partner agent

    Leverage their expertise and Zillow's premium Showcase listings to get your home seen by more buyers.

    Get started

    List with your own agent

    Get your home in front of millions of buyers by listing it on Zillow.

    Learn how to do it

    Sell it yourself

    Take full control of how buyers see your home on Zillow by listing For Sale by Owner (FSBO).

    List your home

    What's special

    Pool clubhouseCommunity poolWell groomed landscapingEasy parkingGround floor condoGated condominium complexNew dishwasher
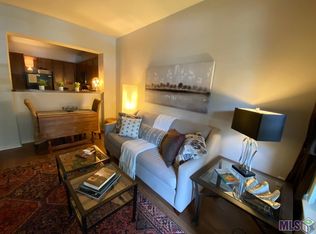
    For sale in the amazing Reserve at Cedar Lodge, condominium #11102, in building 11 on the ground floor level in a gated condominium complex minutes away from Towne Square. No stairs to climb here. Easy parking right in front of the building. Or if you prefer to park in the garage, building 11 is right next to the 3 level parking garage. This well designed condo is a spacious one bedroom, one bath unit. Freshly painted, new light fixtures, and gorgeous vinyl wood flooring shows pride of ownership. The kitchen was designed with maximum cabinets for storage. New dishwasher, microwave and electric stove has just been installed. The refrigerator remains. The washer and dryer stays for your convenience. The bedroom can easily accommodate a king size bed. The bathroom can be entered from the hallway or from the bedroom. There is a tub/shower combination and double sink vanity. The closet is ample. A floorplan can be viewed in the photos. There is a sprinkler system in all condos which is an excellent safety feature. The community pool is gorgeous; and the water invites you to take a break from the heat. Enter the pool area, gym, basketball court and clubhouse with your owner's key fob. Cook your steaks on the grills under the pergolas by the pool. HOA fee covers the maintenance of the well groomed landscaping, gates, pool clubhouse, exercise areas, exterior insurance, termite and pest control. Condo owners pays for electricity, water and trash, and condo insurance. No gas. The Reserve at Cedar Lodge is located in high ground where flood insurance is not a requirement when purchasing with a loan. Living here is like living in a resort, like a continual vacation. Welcome home. It is time to schedule your private showing before this ground floor condo slips away.

    Zillow last checked:

    Listing updated:

    Listed by:

    Gina Lupo 985-264-0837,

    Keller Williams Realty Services

    Bought with:

    Laura Smith

    NORF Realty LLC

    Source: GSREIN,MLS#: 2505848MLS Logo

    Facts & features

    Interior

    Bedrooms & bathrooms
    • Bedrooms: 1
    • Bathrooms: 1
    • Full bathrooms: 1
    Primary bedroom
    • Description: Flooring: Plank,Simulated Wood
    • Level: Lower
    • Dimensions: 11.4' x 12.11'
    Primary bathroom
    • Description: Flooring: Tile
    • Level: Lower
    • Dimensions: 9.2' x 10.5'
    Dining room
    • Description: Flooring: Plank,Simulated Wood
    • Level: Lower
    • Dimensions: 12.1' x 8.9'
    Foyer
    • Description: Flooring: Plank,Simulated Wood
    • Level: Lower
    • Dimensions: 6.2' x 12.7'
    Kitchen
    • Description: Flooring: Tile
    • Level: Lower
    • Dimensions: 8' x 12.7'
    Living room
    • Description: Flooring: Plank,Simulated Wood
    • Level: Lower
    • Dimensions: 12' x 8.9'
    Heating
    • Central
    Cooling
    • Central Air, 1 Unit
    Appliances
    • Included: Dryer, Dishwasher, Microwave, Oven, Range, Refrigerator, Washer
    • Laundry: In Unit, Washer Hookup, Dryer Hookup
    Features
    • Ceiling Fan(s), Stainless Steel Appliances
    • Has fireplace: No
    • Fireplace features: None
    Interior area
    • Total structure area: 763
    • Total interior livable area: 763 sqft

    Property

    Parking
    • Parking features: Garage, Parking Available, Parking Lot
    • Has garage: Yes
    Features
    • Levels: One
    • Stories: 1
    • Patio & porch: None, Patio
    • Exterior features: Fence, Sprinkler/Irrigation, Patio
    • Pool features: Community, In Ground
    • Has spa: Yes
    Lot
    • Features: City Lot
    Details
    • Parcel number: 2467283
    • Special conditions: None

    Construction

    Type & style
    • Home type: Condo
    • Architectural style: Traditional
    • Property subtype: Condominium
    Materials
    • Other, Stucco
    • Foundation: Slab
    • Roof: Shingle
    Condition
    • Excellent
    • Year built: 2005

    Utilities & green energy

    • Sewer: Public Sewer
    • Water: Public

    Community & neighborhood

    Security
    • Security features: None, Gated Community, Smoke Detector(s)
    Community
    • Community features: Common Grounds/Area, Gated, Pool
    Location
    • Region: Baton Rouge

    HOA & financial

    HOA
    • Has HOA: No
    • HOA fee: $225 monthly
    • Amenities included: Clubhouse
    • Services included: Common Areas

    Price history

    DateEventPrice
    8/15/2025Sold--
    Source: GSREIN #2505848 Report a problem
    7/18/2025Contingent$154,900$203/sqft
    Source: GSREIN #2505848 Report a problem
    7/17/2025Listing removed$1,250$2/sqft
    Source: GSREIN #2508808 Report a problem
    6/30/2025Price change$154,900-2.5%$203/sqft
    Source: GSREIN #2505848 Report a problem
    6/24/2025Listed for rent$1,250+25%$2/sqft
    Source: GSREIN #2508808 Report a problem
    6/22/2025Price change$158,900-3.1%$208/sqft
    Source: GSREIN #2505848 Report a problem
    6/7/2025Listed for sale$163,900$215/sqft
    Source: GSREIN #2505848 Report a problem
    2/27/2021Listing removed--
    Source: Owner Report a problem
    9/8/2020Listing removed$1,000$1/sqft
    Source: Owner Report a problem
    8/11/2020Price change$1,000+5.3%$1/sqft
    Source: Owner Report a problem
    8/8/2020Listed for rent$950$1/sqft
    Source: Owner Report a problem
    9/4/2007Sold--
    Source: Agent Provided Report a problem

    Public tax history

    YearProperty taxesTax assessment
    2025$1,555 -0.5%$13,353
    2024$1,562 +14.9%$13,353 +16.6%
    2023$1,359 +3.2%$11,450
    2022$1,317 +2%$11,450
    2021$1,291 +0.7%$11,450
    2020$1,283 -0.4%$11,450 +3.6%
    2019$1,287 +1.3%$11,050
    2018$1,271 $11,050
    2017$1,271 $11,050
    2016$1,271 +2.6%$11,050
    2015$1,238 +2.4%$11,050
    2014$1,210 $11,050
    2013$1,210 +0%$11,050
    2012$1,210 -12.1%$11,050 -11.6%
    2011$1,376 +1.2%$12,500
    2010$1,360 $12,500

    Find assessor info on the county website

    Neighborhood: Bocage

    Nearby schools

    GreatSchools rating
    Get a cash offer in 3 minutes
    Find out how much your home could sell for in as little as 3 minutes with a no-obligation cash offer.
    Estimated market value
    $151,300
    Get a cash offer in 3 minutes
    Find out how much your home could sell for in as little as 3 minutes with a no-obligation cash offer.
    Estimated market value
    $151,300