Skip main navigation
Sold
  • Price Unknown

    6765 Corporate Blvd APT 2212, Baton Rouge, LA 70809

    2beds
    1,018sqft
    Single Family Residence, Condominium, Residential
    Built in 2004
    -- sqft lot
    $213,200 Zestimate®
    $--/sqft
    $1,719 Estimated rent

    Home value

    $213,200

    $198,000 - $228,000

    $1,719/mo

    Zestimate® history
    Loading
    Loading...

    Owner options

    List your home for rent

    $1,719/mo

    Rent Zestimate®

    Find your next renter with Zillow Rental Manager. Plus, with online applications, you can quickly screen prospective tenants – for free.

    Learn more

    $1,719/mo

    Rent Zestimate®

    Refinance and save

    $3,758/mo

    Est. payment

    Refinancing to a lower rate could help reduce your monthly payments and save thousands over the life of the loan.

    See today's rates

    $3,758/mo

    Est. payment

    Explore your selling options

    Work with a Zillow partner agent

    Leverage their expertise and Zillow's premium Showcase listings to get your home seen by more buyers.

    Get started

    List with your own agent

    Get your home in front of millions of buyers by listing it on Zillow.

    Learn how to do it

    Sell it yourself

    Take full control of how buyers see your home on Zillow by listing For Sale by Owner (FSBO).

    List your home

    What's special

    Primary suiteBrand-new cabinetryPlantation shuttersQuartz countertopsFarmhouse sinkPrivate en suite bathModern kitchen
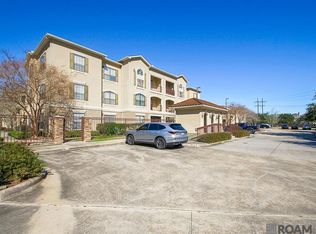
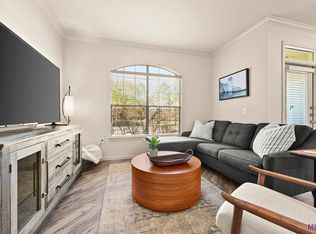
    Luxury Updated Condo – Move-In Ready-Gated Community with a Pool, Club house, Gym! Step into this beautifully updated luxury condo featuring a spacious open floor plan and stylish neutral tones throughout. Enjoy the warmth and durability of laminate flooring in every room—no carpet in sight. Plantation shutters add a timeless touch and offer both privacy and elegance. The modern kitchen is a showstopper, boasting brand-new cabinetry accented with brushed gold hardware, gleaming quartz countertops, farmhouse sink, and new appliances—perfect for both casual cooking and entertaining. Adjacent to the kitchen, the dining area is enhanced by a sophisticated new light fixture that adds a touch of class. The primary suite includes a private en suite bath, while both bathrooms have been upgraded with brushed gold trimmed mirrors. This home has been meticulously updated and is truly move-in ready. Don’t miss your opportunity to own this stunning, 2nd floor, low-maintenance condo with all the modern finishes you’re looking for!

    Zillow last checked:

    Listing updated:

    Listed by:

    Kar Gary,

    Compass - Perkins,

    Kim Miller,

    Compass - Perkins

    Bought with:

    Janet Schwartz, 0912125043

    Compass - Perkins

    Source: ROAM MLS,MLS#: 2025008140MLS Logo

    Facts & features

    Interior

    Bedrooms & bathrooms
    • Bedrooms: 2
    • Bathrooms: 2
    • Full bathrooms: 2
    Primary bedroom
    • Features: En Suite Bath, Ceiling Fan(s), Walk-In Closet(s)
    Bedroom 1
    • Level: First
    • Area: 148.5
    • Width: 11
    Bedroom 2
    • Level: First
    • Area: 143
    • Dimensions: 13 x 11
    Primary bathroom
    • Features: Soaking Tub, Shower Combo
    Dining room
    • Level: First
    • Area: 72
    • Dimensions: 9 x 8
    Kitchen
    • Features: Stone Counters
    • Level: First
    • Area: 78.4
    • Width: 8
    Living room
    • Level: First
    • Area: 180
    • Dimensions: 15 x 12
    Heating
    • Central
    Cooling
    • Central Air, Ceiling Fan(s)
    Appliances
    • Included: Elec Stove Con, Electric Cooktop, Dishwasher, Disposal, Microwave, Range/Oven, Refrigerator
    • Laundry: Electric Dryer Hookup, Washer Hookup, Inside, Washer/Dryer Hookups
    Features
    • Flooring: Laminate
    • Windows: Window Treatments
    Interior area
    • Total structure area: 1,074
    • Total interior livable area: 1,018 sqft

    Property

    Parking
    • Total spaces: 2
    • Parking features: 2 Cars Park
    Features
    • Stories: 1
    • Patio & porch: Covered
    • Has private pool: Yes
    • Pool features: In Ground, Gunite
    Details
    • Parcel number: 02464241
    • Special conditions: Standard

    Construction

    Type & style
    • Home type: Condo
    • Architectural style: Traditional
    • Property subtype: Single Family Residence, Condominium, Residential
    • Attached to another structure: Yes
    Materials
    • Brick Siding, Frame
    • Foundation: Slab
    • Roof: Shingle
    Condition
    • Updated/Remodeled
    • New construction: No
    • Year built: 2004

    Utilities & green energy

    • Gas: None
    • Sewer: Public Sewer
    • Water: Public
    • Utilities for property: Cable Connected

    Community & neighborhood

    Security
    • Security features: Smoke Detector(s), Gated Community
    Community
    • Community features: Clubhouse, Pool, Health Club
    Location
    • Region: Baton Rouge
    • Subdivision: Reserve At Cedar Lodge

    HOA & financial

    HOA
    • Has HOA: Yes
    • HOA fee: $3,758 annually
    • Services included: Maintenance Grounds, Maint Subd Entry HOA, Pest Control, Pool HOA, Rec Facilities, Trash, Common Area Maintenance

    Other

    Other facts
    • Listing terms: Cash,Conventional

    Price history

    DateEventPrice
    7/25/2025Sold--
    Source: ROAM MLS #2025008140 Report a problem
    6/25/2025Pending sale$215,900$212/sqft
    Source: ROAM MLS #2025008140 Report a problem
    6/9/2025Price change$215,900-2.7%$212/sqft
    Source: ROAM MLS #2025008140 Report a problem
    5/23/2025Price change$221,900-0.9%$218/sqft
    Source: ROAM MLS #2025008140 Report a problem
    5/20/2025Listed for sale$224,000$220/sqft
    Source: ROAM MLS #2025008140 Report a problem
    5/14/2025Pending sale$224,000$220/sqft
    Source: ROAM MLS #2025008140 Report a problem
    5/4/2025Listed for sale$224,000$220/sqft
    Source: ROAM MLS #2025008140 Report a problem
    5/2/2014Sold--
    Source: Public Record Report a problem
    5/23/2006Sold--
    Source: Public Record Report a problem

    Public tax history

    YearProperty taxesTax assessment
    2025$1,334 -0.5%$18,918
    2024$1,340 +28.5%$18,918 +16.6%
    2023$1,043 +3.2%$16,220
    2022$1,010 +1.9%$16,220
    2021$991 +0.7%$16,220
    2020$984 -45.6%$16,220 +3.6%
    2019$1,810 +1.3%$15,650
    2018$1,787 +88.9%$15,650
    2017$946 $15,650
    2016$946 +2.6%$15,650
    2015$922 +2.3%$15,650
    2014$901 $15,650
    2013$901 -47%$15,650
    2012$1,700 -17%$15,650 -16.5%
    2011$2,048 +1.2%$18,750
    2010$2,024 $18,750

    Find assessor info on the county website

    Neighborhood: Bocage

    Nearby schools

    GreatSchools rating
    Schools provided by the listing agent
    • District: East Baton Rouge

    Source: ROAM MLS. This data may not be complete. We recommend contacting the local school district to confirm school assignments for this home.

    Get a cash offer in 3 minutes
    Find out how much your home could sell for in as little as 3 minutes with a no-obligation cash offer.
    Estimated market value
    $213,200
    Get a cash offer in 3 minutes
    Find out how much your home could sell for in as little as 3 minutes with a no-obligation cash offer.
    Estimated market value
    $213,200