Skip main navigation
Closed
  • Price Unknown

    6765 Corporate Blvd APT 5312, Baton Rouge, LA 70809

    2beds
    1,018sqft
    Condominium
    Built in 2004
    -- sqft lot
    $195,100 Zestimate®
    $--/sqft
    $1,683 Estimated rent

    Home value

    $195,100

    $185,000 - $205,000

    $1,683/mo

    Zestimate® history
    Loading
    Loading...

    Owner options

    List your home for rent

    $1,683/mo

    Rent Zestimate®

    Find your next renter with Zillow Rental Manager. Plus, with online applications, you can quickly screen prospective tenants – for free.

    Learn more

    $1,683/mo

    Rent Zestimate®

    Refinance and save

    Refinancing to a lower rate could help reduce your monthly payments and save thousands over the life of the loan.

    See today's rates

    Explore your selling options

    Work with a Zillow partner agent

    Leverage their expertise and Zillow's premium Showcase listings to get your home seen by more buyers.

    Get started

    List with your own agent

    Get your home in front of millions of buyers by listing it on Zillow.

    Learn how to do it

    Sell it yourself

    Take full control of how buyers see your home on Zillow by listing For Sale by Owner (FSBO).

    List your home

    What's special

    Gated condo communityCorner unitSprinkler system insideNew dishwasherBrand new quartzite countertopsPrivate balconyNatural lighting
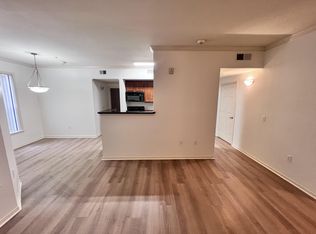
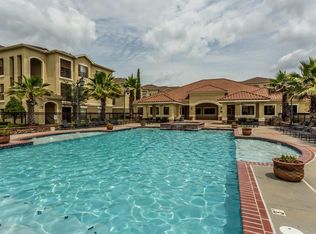
    2 BD/2bath 3rd floor Corner unit at The Reserve of Cedar Lodge, a gated condo community, that combines Mediterranean-style charm. The well maintained complex is well managed, gated and shows pride of ownership. Convenient parking on ground level in front of building 5. Or enter the 3 story garage and park on top level and walk directly onto 3rd floor, down the hall to the front door to unit 5312. See photo attached for top floor garage parking info. Features include: The VENECIA floorplan with 2 bedrooms with 2 full bathrooms with soaking tubs/showers. Being a corner unit the natural lighting is wonderful. Only 3rd floor units offer 10' and 11' ceilings throughout and sprinkler system inside to extinguish and fire if ever needed. The kitchen has ss appliances, refrigerator, new dishwasher and electric stove. The cabinetry has brand new quartzite counter tops. The pantry cabinet has pull out metal shelving. The living room opens up to your private balcony. This condo is clean and shows pride of ownership. The air condition unit has been replaced less than 3 yrs ago and has 7 years of warranty remaining. Each owner receives their own code to have access to the pool and hot tub area. There are barbeque pits under the pergolas for fun times. The Amenities Building is available with your ownership. Why join a gym when you have access to a fully equipped gym and half court basketball court. There is also a media room with a 100" video screen, billiards and card room in the Amenities Building. The condo association dues are $313 per month. The complex is about a 10-minute walk or 3 minute drive from Market Centre Place, an outdoor shopping center with a Whole Foods, dining and the many shops. Don't hesitate to call for your private showing.

    Zillow last checked:

    Listing updated:

    Listed by:

    Gina Lupo 985-264-0837,

    Keller Williams Realty Services

    Bought with:

    Jessica Barraza

    Keller Williams Realty-First Choice

    Source: GSREIN,MLS#: 2556214MLS Logo

    Facts & features

    Interior

    Bedrooms & bathrooms
    • Bedrooms: 2
    • Bathrooms: 2
    • Full bathrooms: 2
    Primary bedroom
    • Description: Flooring: Laminate,Simulated Wood
    • Level: First
    • Dimensions: 13'11 x 11'
    Bedroom
    • Description: Flooring: Plank,Simulated Wood
    • Level: First
    • Dimensions: 13'4 x 11'
    Primary bathroom
    • Description: Flooring: Tile
    • Level: First
    • Dimensions: 10'11 x 5'1
    Bathroom
    • Description: Flooring: Plank,Simulated Wood
    • Level: First
    • Dimensions: 10'9 x 5'6
    Dining room
    • Description: Flooring: Laminate,Simulated Wood
    • Level: First
    • Dimensions: 9' x 9'11
    Kitchen
    • Description: Flooring: Tile
    • Level: First
    • Dimensions: 8'5 x 9'6
    Laundry
    • Description: Flooring: Tile
    • Level: First
    • Dimensions: 3'6 x 5'6
    Living room
    • Description: Flooring: Plank,Simulated Wood
    • Level: First
    • Dimensions: 11'8 x 14'11
    Other
    • Description: Flooring: Other
    • Level: First
    • Dimensions: 8'9 x 7'
    Heating
    • Central
    Cooling
    • Central Air, 1 Unit
    Appliances
    • Included: Dryer, Dishwasher, Disposal, Microwave, Oven, Range, Refrigerator, Washer, ENERGY STAR Qualified Appliances
    • Laundry: In Unit
    Features
    • Carbon Monoxide Detector, Pantry, Stone Counters, Stainless Steel Appliances
    • Has fireplace: No
    • Fireplace features: None
    Interior area
    • Total structure area: 1,078
    • Total interior livable area: 1,018 sqft

    Property

    Parking
    • Total spaces: 3
    • Parking features: Garage, Parking Available, Parking Lot, Three or more Spaces
    • Has garage: Yes
    Features
    • Levels: Three Or More
    • Stories: 3
    • Patio & porch: Concrete, Balcony, Patio
    • Exterior features: Balcony, Patio, Outdoor Kitchen
    • Pool features: Community, In Ground
    Lot
    • Features: Corner Lot, City Lot
    Details
    • Additional structures: Other
    • Parcel number: 2464896
    • Special conditions: None

    Construction

    Type & style
    • Home type: Condo
    • Architectural style: Traditional
    • Property subtype: Condominium
    Materials
    • Brick, Stone, Stucco
    • Foundation: Slab
    • Roof: Shingle
    Condition
    • Excellent
    • Year built: 2004

    Utilities & green energy

    • Sewer: Public Sewer
    • Water: Public
    Green energy
    • Energy efficient items: Appliances

    Community & neighborhood

    Security
    • Security features: None, Fire Sprinkler System, Smoke Detector(s)
    Community
    • Community features: Common Grounds/Area, Pool
    Location
    • Region: Baton Rouge

    HOA & financial

    HOA
    • Has HOA: No
    • HOA fee: $313 monthly
    • Amenities included: Clubhouse
    • Services included: Common Areas

    Price history

    DateEventPrice
    6/17/2026Sold--
    Source: GSREIN #2556214 Report a problem
    5/28/2026Contingent$199,500$196/sqft
    Source: GSREIN #2556214 Report a problem
    5/22/2026Price change$199,500-5%$196/sqft
    Source: GSREIN #2556214 Report a problem
    5/4/2026Listed for sale$209,900+24.9%$206/sqft
    Source: GSREIN #2556214 Report a problem
    6/23/2021Listing removed--
    Source: Greater Southern MLS Report a problem
    6/9/2021Price change$1,350-1.8%$1/sqft
    Source: Greater Southern MLS #NAB21002993 Report a problem
    6/3/2021Listed for rent$1,375$1/sqft
    Source: Greater Southern MLS #NAB21002993 Report a problem
    5/7/2021Sold--
    Source: Public Record Report a problem
    3/14/2021Listed for sale$168,000$165/sqft
    Source: Owner Report a problem
    5/6/2013Sold--
    Source: Public Record Report a problem

    Public tax history

    YearProperty taxesTax assessment
    2025$2,190 -0.5%$18,918
    2024$2,200 +16.9%$18,918 +18.5%
    2023$1,882 +3.3%$15,960
    2022$1,822 +0.4%$15,960 -1.6%
    2021$1,816 +0.7%$16,220
    2020$1,804 -0.4%$16,220 +3.6%
    2019$1,810 +1.3%$15,650
    2018$1,787 $15,650
    2017$1,787 +88.9%$15,650
    2016$946 +2.6%$15,650
    2015$922 +2.3%$15,650
    2014$901 $15,650
    2013$901 -47%$15,650
    2012$1,700 -18.1%$15,650 -17.6%
    2011$2,075 +1.2%$19,000
    2010$2,051 $19,000

    Find assessor info on the county website

    Neighborhood: Bocage

    Nearby schools

    GreatSchools rating
    Get a cash offer in 3 minutes
    Find out how much your home could sell for in as little as 3 minutes with a no-obligation cash offer.
    Estimated market value
    $195,100
    Get a cash offer in 3 minutes
    Find out how much your home could sell for in as little as 3 minutes with a no-obligation cash offer.
    Estimated market value
    $195,100