Skip main navigation
Sold
  • Price Unknown

    6765 Corporate Blvd APT 7107, Baton Rouge, LA 70809

    1beds
    697sqft
    Single Family Residence, Condominium, Residential
    Built in 2004
    -- sqft lot
    $163,800 Zestimate®
    $--/sqft
    $1,570 Estimated rent

    Home value

    $163,800

    $154,000 - $172,000

    $1,570/mo

    Zestimate® history
    Loading
    Loading...

    Owner options

    List your home for rent

    $1,570/mo

    Rent Zestimate®

    Find your next renter with Zillow Rental Manager. Plus, with online applications, you can quickly screen prospective tenants – for free.

    Learn more

    $1,570/mo

    Rent Zestimate®

    Refinance and save

    $2,400/mo

    Est. payment

    Refinancing to a lower rate could help reduce your monthly payments and save thousands over the life of the loan.

    See today's rates

    $2,400/mo

    Est. payment

    Explore your selling options

    Work with a Zillow partner agent

    Leverage their expertise and Zillow's premium Showcase listings to get your home seen by more buyers.

    Get started

    List with your own agent

    Get your home in front of millions of buyers by listing it on Zillow.

    Learn how to do it

    Sell it yourself

    Take full control of how buyers see your home on Zillow by listing For Sale by Owner (FSBO).

    List your home

    What's special

    Close to the poolResort-style poolIndoor basketball courtClose to the entryCabinet topsPainted cabinetsTwo-tone painted cabinets
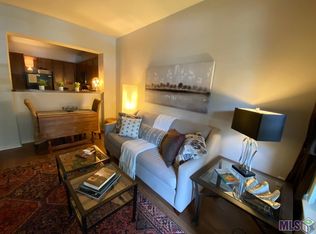
    This ground floor (Vernona floor plan) unit is in one of the best locations within this gated community. It's close to the entry/exit gate and close but not too close to the pool/amenity area. This condo received a top to bottom, in & out glow-up. The kitchen has a large format tile floor, slab granite countertops, “imperfect” by design stone backsplash tile, all new recessed lights, bold center fixture, under cabinet lighting, pull down faucet and two-tone painted cabinets with stylish hardware. Crown molding was added to the ceiling & the cabinet tops. In the living room the cypress ceiling beams deliver the WOW. Between the bold & neutral color scheme, warm plank flooring, beautiful beams & the brand-new shiplap adorned fireplace this cozy factor is next level. The builder grade bookcase was removed & replaced with a functional lower cabinet adorned with old cypress tongue & groove wood above. Floating glass shelf & library sconce finish off this perfect nook. The bedroom features batten board wall treatment, a new ceiling fan, reading sconces & trimmed out window upgrade. The bathroom improvements include new vanity faucet, painted cabinets, new hardware & all new recessed & ceiling lights. But the star of the show is the brand new customized individual wardrobe units provide the hanging storage & functionality, but the ceiling embellished with wallpaper, the Sputnik chandelier, over cabinet LED lighting, open & closed cabinetry create legit Closet-Nirvana! This incredible community offers a resort-style pool, fully equipped fitness center, indoor basketball court and a theater room that residents can enjoy. Situated in an unbeatable location, you'll have convenient access to a wide array of shopping and dining options. Indulge in a shopping spree at the nearby trendy boutiques or satisfy your culinary cravings at the numerous area eateries. (Pictures are from when unit was staged).

    Zillow last checked:

    Listing updated:

    Listed by:

    Alicia Hedrick,

    CENTURY 21 Bessette Flavin

    Bought with:

    Arielle Shelton, 995706145

    Southern United Properties

    Source: ROAM MLS,MLS#: 2023009475MLS Logo

    Facts & features

    Interior

    Bedrooms & bathrooms
    • Bedrooms: 1
    • Bathrooms: 1
    • Full bathrooms: 1
    Primary bedroom
    • Features: Ceiling Fan(s), En Suite Bath
    • Level: First
    • Area: 156
    • Dimensions: 13 x 12
    Primary bathroom
    • Features: Walk-In Closet(s), Shower Combo
    Kitchen
    • Features: Granite Counters
    • Level: First
    • Area: 80
    • Dimensions: 10 x 8
    Living room
    • Level: First
    • Area: 168
    • Dimensions: 14 x 12
    Heating
    • Central, Electric
    Cooling
    • Central Air, Ceiling Fan(s)
    Appliances
    • Included: Elec Stove Con, Dryer, Washer, Electric Cooktop, Dishwasher, Refrigerator, Electric Water Heater, Stainless Steel Appliance(s)
    • Laundry: Electric Dryer Hookup, Washer Hookup, Inside
    Features
    • Breakfast Bar, Ceiling 9'+, Beamed Ceilings
    • Flooring: Ceramic Tile, Laminate
    • Has fireplace: Yes
    • Fireplace features: Decorative
    Interior area
    • Total structure area: 763
    • Total interior livable area: 697 sqft

    Property

    Parking
    • Total spaces: 2
    • Parking features: 2 Cars Park, Attached, Garage, Off Street
    • Has attached garage: Yes
    Features
    • Stories: 1
    • Exterior features: Balcony
    • Has private pool: Yes
    • Pool features: Gunite
    Details
    • Parcel number: 02465590
    • Special conditions: Standard

    Construction

    Type & style
    • Home type: Condo
    • Architectural style: Mediterranean
    • Property subtype: Single Family Residence, Condominium, Residential
    • Attached to another structure: Yes
    Materials
    • Stucco Siding, Block, Concrete
    • Foundation: Slab
    • Roof: Shingle
    Condition
    • Updated/Remodeled
    • New construction: No
    • Year built: 2004

    Utilities & green energy

    • Gas: None
    • Sewer: Public Sewer
    • Water: Public
    • Utilities for property: Cable Connected

    Community & neighborhood

    Security
    • Security features: Gated Community
    Community
    • Community features: Clubhouse, Pool, Health Club
    Location
    • Region: Baton Rouge
    • Subdivision: Reserve At Cedar Lodge

    HOA & financial

    HOA
    • Has HOA: Yes
    • HOA fee: $2,400 annually
    • Services included: Common Area Maintenance, Maintenance Grounds, Maint Subd Entry HOA, Management, Pool HOA, Rec Facilities, Trash

    Other

    Other facts
    • Listing terms: Cash,Conventional

    Price history

    DateEventPrice
    7/12/2023Sold--
    Source: ROAM MLS #2023009475 Report a problem
    7/7/2023Pending sale$178,000$255/sqft
    Source: ROAM MLS #2023009475 Report a problem
    6/29/2023Listed for sale$178,000$255/sqft
    Source: ROAM MLS #2023009475 Report a problem
    6/25/2023Pending sale$178,000$255/sqft
    Source: ROAM MLS #2023009475 Report a problem
    6/12/2023Listed for sale$178,000+11.3%$255/sqft
    Source: ROAM MLS #2023009475 Report a problem
    11/5/2021Sold--
    Source: ROAM MLS #2021016493 Report a problem
    10/24/2021Pending sale$159,900$229/sqft
    Source: ROAM MLS #2021016493 Report a problem
    10/24/2021Listed for sale$159,900$229/sqft
    Source: ROAM MLS #2021016493 Report a problem
    3/23/2006Sold--
    Source: Public Record Report a problem

    Public tax history

    YearProperty taxesTax assessment
    2025$1,003 -0.4%$16,010
    2024$1,007 -47.1%$16,010 -0.9%
    2023$1,904 +89.9%$16,150
    2022$1,002 -22.4%$16,150 +41%
    2021$1,291 +0.7%$11,450
    2020$1,283 -0.4%$11,450 +3.6%
    2019$1,287 +1.3%$11,050
    2018$1,271 $11,050
    2017$1,271 $11,050
    2016$1,271 +2.6%$11,050
    2015$1,238 +2.4%$11,050
    2014$1,210 $11,050
    2013$1,210 0%$11,050
    2012$1,210 -6.2%$11,050 -5.6%
    2011$1,290 +1.1%$11,700
    2010$1,275 $11,700

    Find assessor info on the county website

    Neighborhood: Bocage

    Nearby schools

    GreatSchools rating
    Schools provided by the listing agent
    • District: East Baton Rouge

    Source: ROAM MLS. This data may not be complete. We recommend contacting the local school district to confirm school assignments for this home.

    Get a cash offer in 3 minutes
    Find out how much your home could sell for in as little as 3 minutes with a no-obligation cash offer.
    Estimated market value
    $163,800
    Get a cash offer in 3 minutes
    Find out how much your home could sell for in as little as 3 minutes with a no-obligation cash offer.
    Estimated market value
    $163,800